
Home Additions in Milpitas, CA
Get a Free Milpitas Addition Consultation
Who Decides Your Milpitas Addition
Under the zoning ordinance that took effect October 2, 2025:
- Small additions and alterations are decided by the Planning Director, unless exempt.
- Additions over 100% of the existing floor area, and upper-story additions over 50%, are decided by the Zoning Administrator.
- In the Hillside (“H”) district, all additions need a Site Development Permit decided by the City Council, and hillside additions must be designed by a licensed engineer or architect.
Single-story additions of 600 sq ft or less on the ground floor may qualify for Express Plan Review if no entitlements or structural system changes are involved.
Addition Work
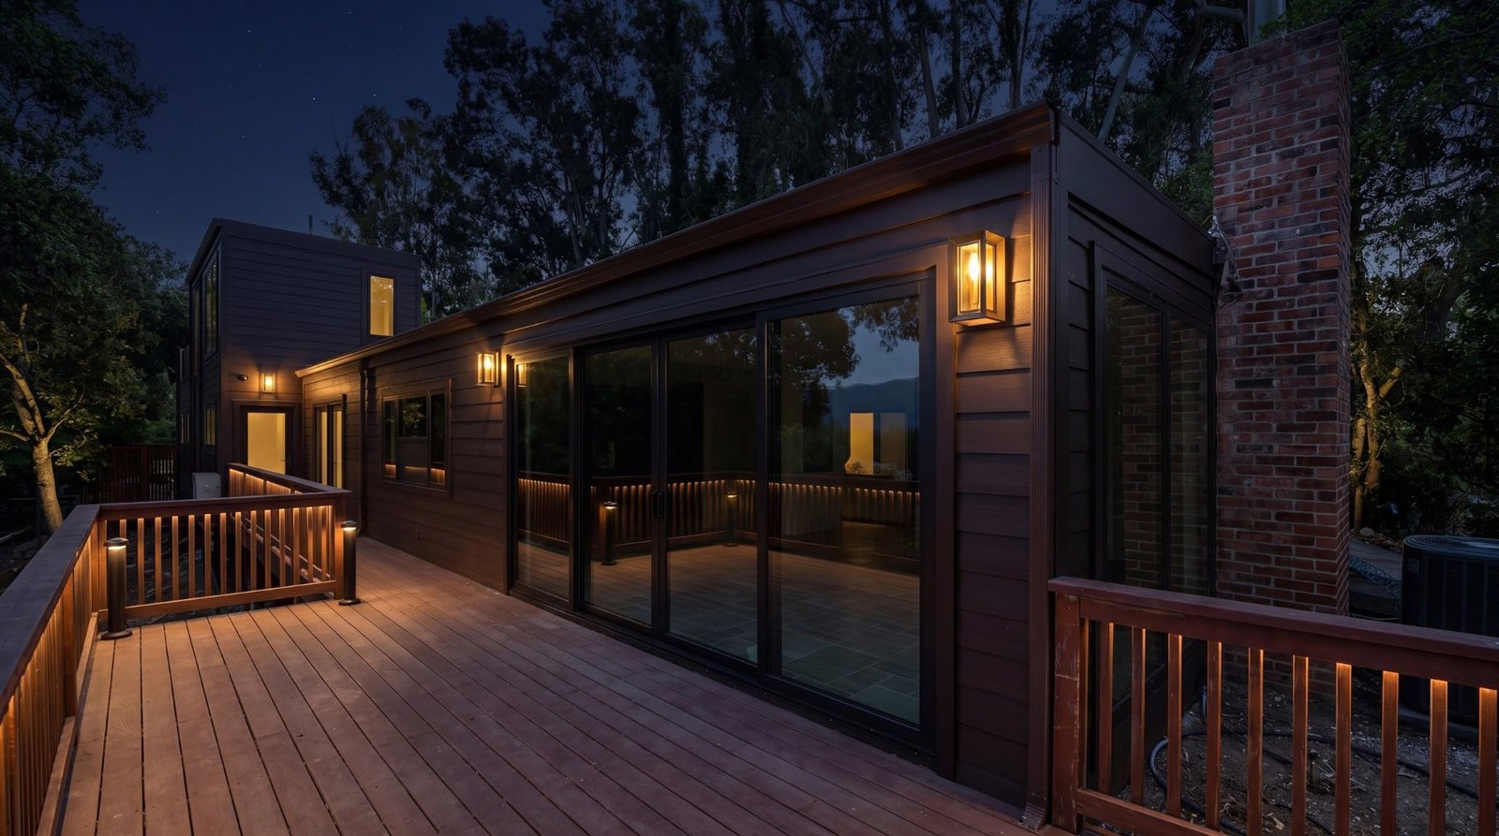
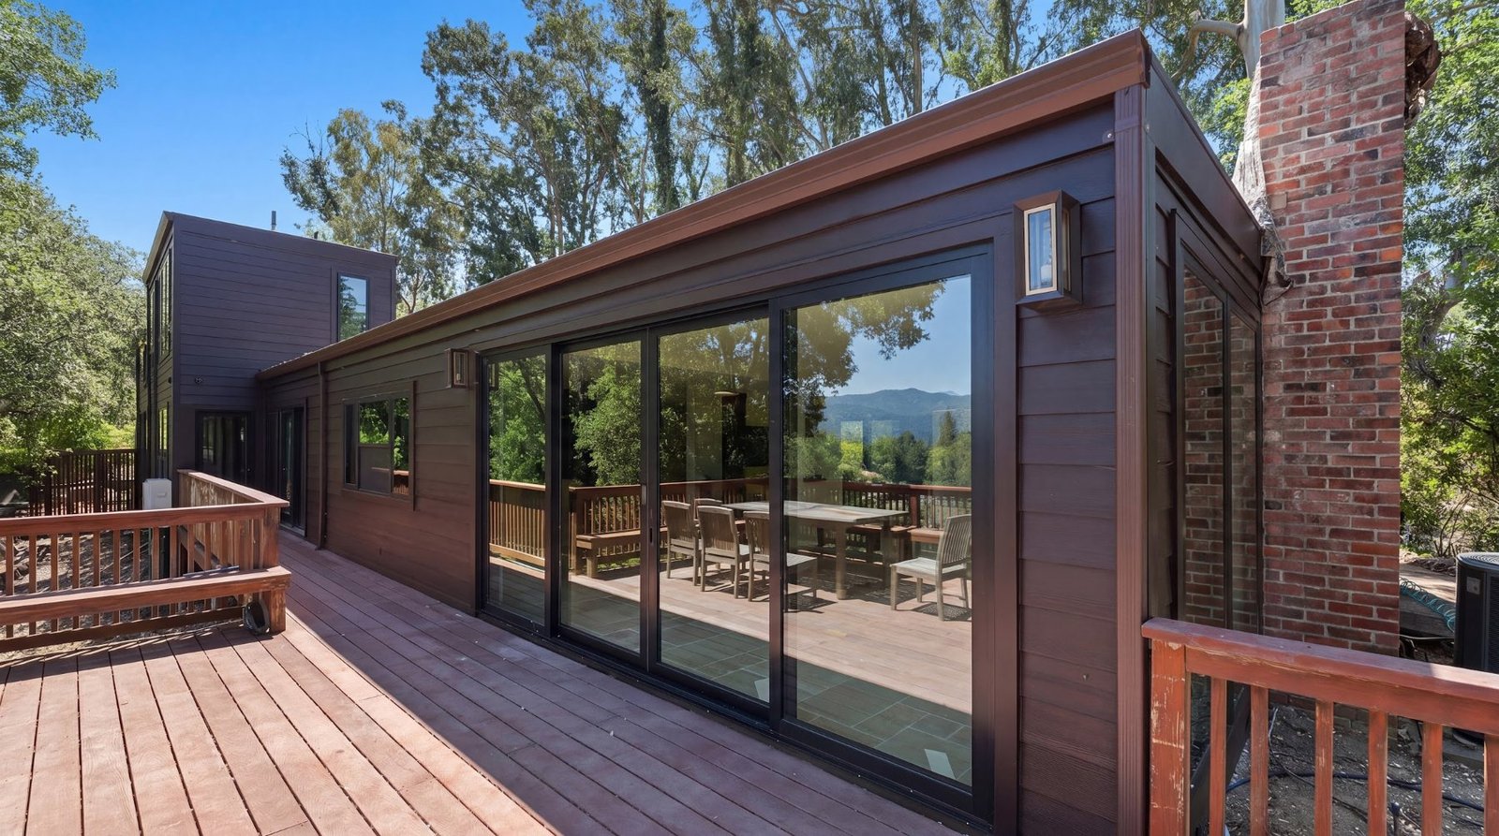
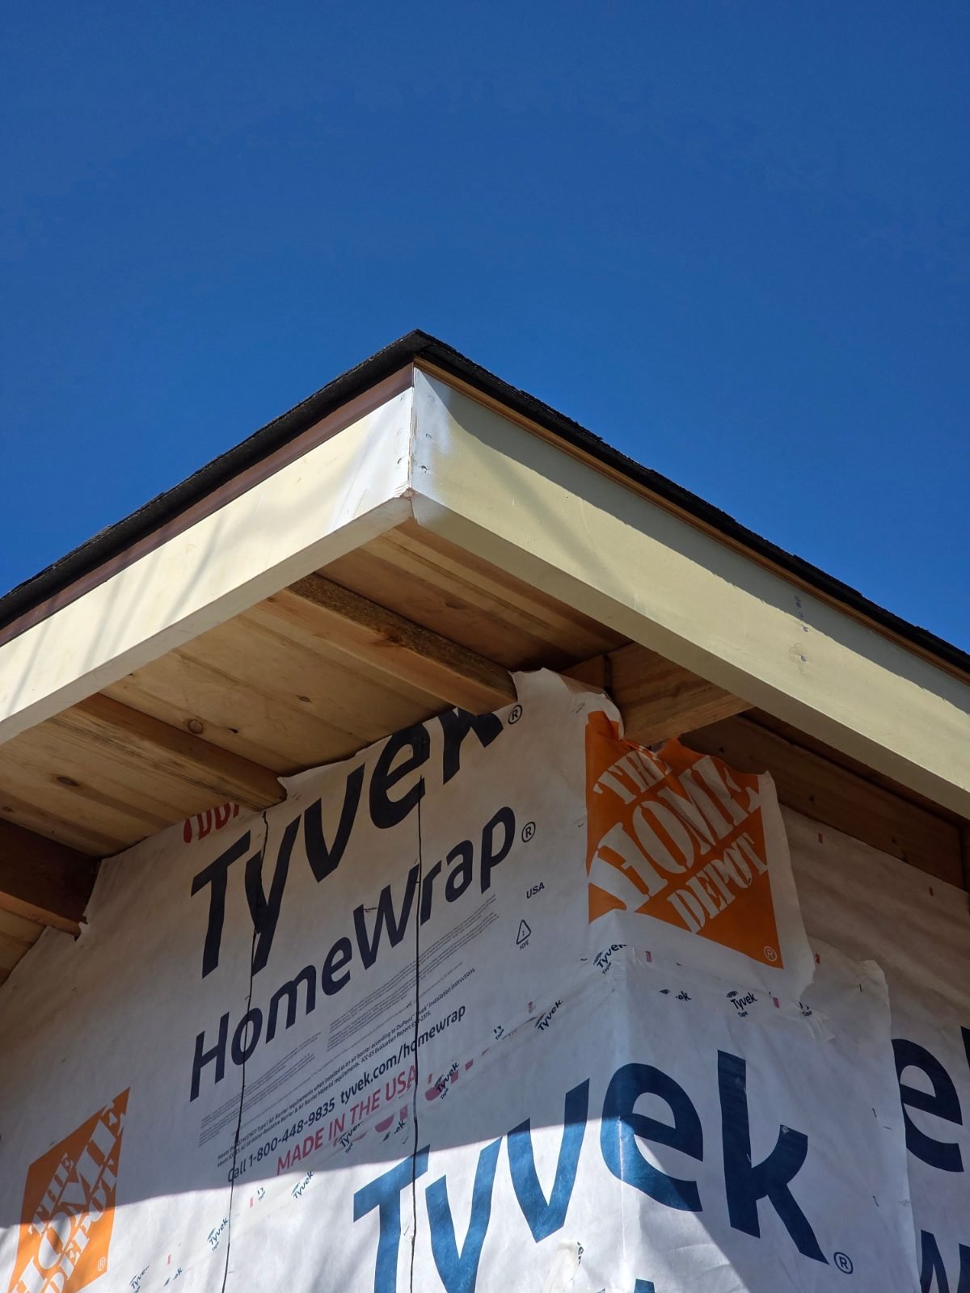
Design Standards and Other Rules
- New second-story windows within 5 feet of a side line or 15 feet of a rear line need a 5-foot sill or obscured glass.
- Foundations for additions must match the existing system unless an engineer designs them.
- Milpitas Unified School District requires a Certificate of Compliance for additions of 500 sq ft or more before permit issuance.
- Removing a protected tree for a project needs a Public Works Tree Removal Permit, and sites with trees need a tree protection plan.
- HOA approval for exterior work where an HOA exists.
Fire sprinklers: required in new construction. An addition or alteration is treated as a “rebuild,” needing a residential sprinkler system, if it demolishes more than 50% of the exterior walls or roof structure, or reconfigures more than 75% of the interior including an attached garage.
Where to Start
Planning comes first: for additions and remodels, Milpitas requires Planning’s approval-to-proceed document to be uploaded with the building submittal. Building plan check does not start without it.
455 E. Calaveras Boulevard, Milpitas, CA 95035 · (408) 586-3000
Building Safety (408) 586-3240 · Planning (408) 586-3279 · Engineering (408) 586-3329 · Fire Prevention (408) 586-3365
Building counter weekdays 8 to noon and 1 to 5, with limited service Thursdays before 10 a.m.; last counter plan submittal at 4 p.m. Applications go through the City’s Building Online Permitting System.
Inspections can be booked online 24/7 or at (408) 586-2797. Windows are 7:30 a.m. to noon and noon to 3 p.m.; there are no inspections on Thursdays until after 9 a.m.
Explore More
Other Milpitas services: Bathrooms · Kitchens · New Homes · Milpitas ADU builder · Milpitas overview
Same service nearby: Fremont · San Jose · Santa Clara
See home additions and second stories.
Milpitas Home Additions FAQ
Who approves a large addition in Milpitas?
Additions over 100% of existing floor area and upper-story additions over 50% are decided by the Zoning Administrator.
What about hillside homes?
In the Hillside district, all additions need a City Council Site Development Permit.
Can a small addition be approved over the counter?
Single-story additions of 600 sq ft or less on the ground floor may qualify for Express Plan Review.
When are sprinklers required?
When the work demolishes more than half the exterior walls or roof structure, or reconfigures more than 75% of the interior.
Get a Free Milpitas Addition Consultation
What our clients say
EXCELLENTTrustindex verifies that the original source of the review is Google. It was a relief to work with such a dependable and trustworthy team. Amit kept every promise, from timelines to budget and quality. Their integrity and professionalism shone through every stage of our project.Posted on GoogleTrustindex verifies that the original source of the review is Google. What set them apart was their excellent communication. Ben kept us updated throughout the process, answering all our questions promptly and clearly. Their customer service is just as outstanding as their craftsmanship.Posted on GoogleTrustindex verifies that the original source of the review is Google. Choosing them for our bathroom remodel was the best decision we could have made. The process was incredibly smooth and stress-free, thanks to their organized and efficient team. The result? A stunning bathroom that feels like a spa retreat!Posted on GoogleTrustindex verifies that the original source of the review is Google. They exceeded my expectations with how quickly they completed our bathroom renovation. Amit and the team managed to do it with minimal disruption to our daily lives, which was a huge plus. The speed did not compromise the quality; everything was done perfectly.Posted on GoogleTrustindex verifies that the original source of the review is Google. They brought innovative designs that transformed our space into something unique and highly functional. Their creative solutions made the most of our available space, enhancing both its utility and beauty. They're true innovators in the field of home remodeling.Posted on GoogleTrustindex verifies that the original source of the review is Google. The craftsmanship of Axiom Renovation is truly exceptional. Every corner of our newly remodeled home speaks to the skill and care of their team. It's evident that they take pride in their work, and it shows in the impeccable results.Posted on GoogleTrustindex verifies that the original source of the review is Google. I was impressed by how they worked within our budget to deliver a high-quality renovation. Ben offered various options and were transparent about costs from start to finish. It's refreshing to work with a company that can deliver luxury without breaking the bank.Posted on GoogleTrustindex verifies that the original source of the review is Google. The attention to detail that the team showed during our kitchen overhaul was phenomenal. Every little aspect was considered, resulting in a flawless finish that perfectly matches our aesthetic. They don't overlook any detail, no matter how small.Posted on GoogleTrustindex verifies that the original source of the review is Google. The expertise they brought to our project was top-notch. Their team provided valuable advice on design choices and materials, which helped us make informed decisions. It's rare to find a contractor who partners with you like this. Our home looks fantastic, thanks to their guidance.Posted on GoogleTrustindex verifies that the original source of the review is Google. Working with them was like a dream come true. They understood our vision for the kitchen from the get-go and delivered exactly what we envisioned. The team's passion and expertise are what make them stand out. They truly care about delivering the best possible outcome.