
New Home Construction in Hillsborough, CA
Get a Free Hillsborough New Home Consultation
Custom Homes in Hillsborough
Design review: every exterior change in Hillsborough needs design review. Staff reviews minor projects; the five-member Architecture and Design Review Board (ADRB), which meets the first Monday of each month, reviews new homes and substantial additions, and new houses, major remodels and teardowns start with an ADRB preliminary review. A pre-application meeting is required, board members visit the site, and the Town mails notice to owners within 500 feet 15 days before the hearing.
Story poles are required for ADRB projects 22 feet tall or more, new two-story homes and second-story additions. They go up at least 10 business days before the hearing, are certified within 5 days, and stay up through the 15-day appeal period.
Floor area and envelope: maximum floor area is 25% of net lot area for the first acre plus 15% beyond that. Height is capped at 32 feet, with a building envelope rising 22 feet at the setback line and then sloping at 45 degrees. Setbacks are 20 feet at interior lot lines and 25 to 30 feet along streets, and the ADRB can find a home too massive even below the maximum.
Construction in Progress
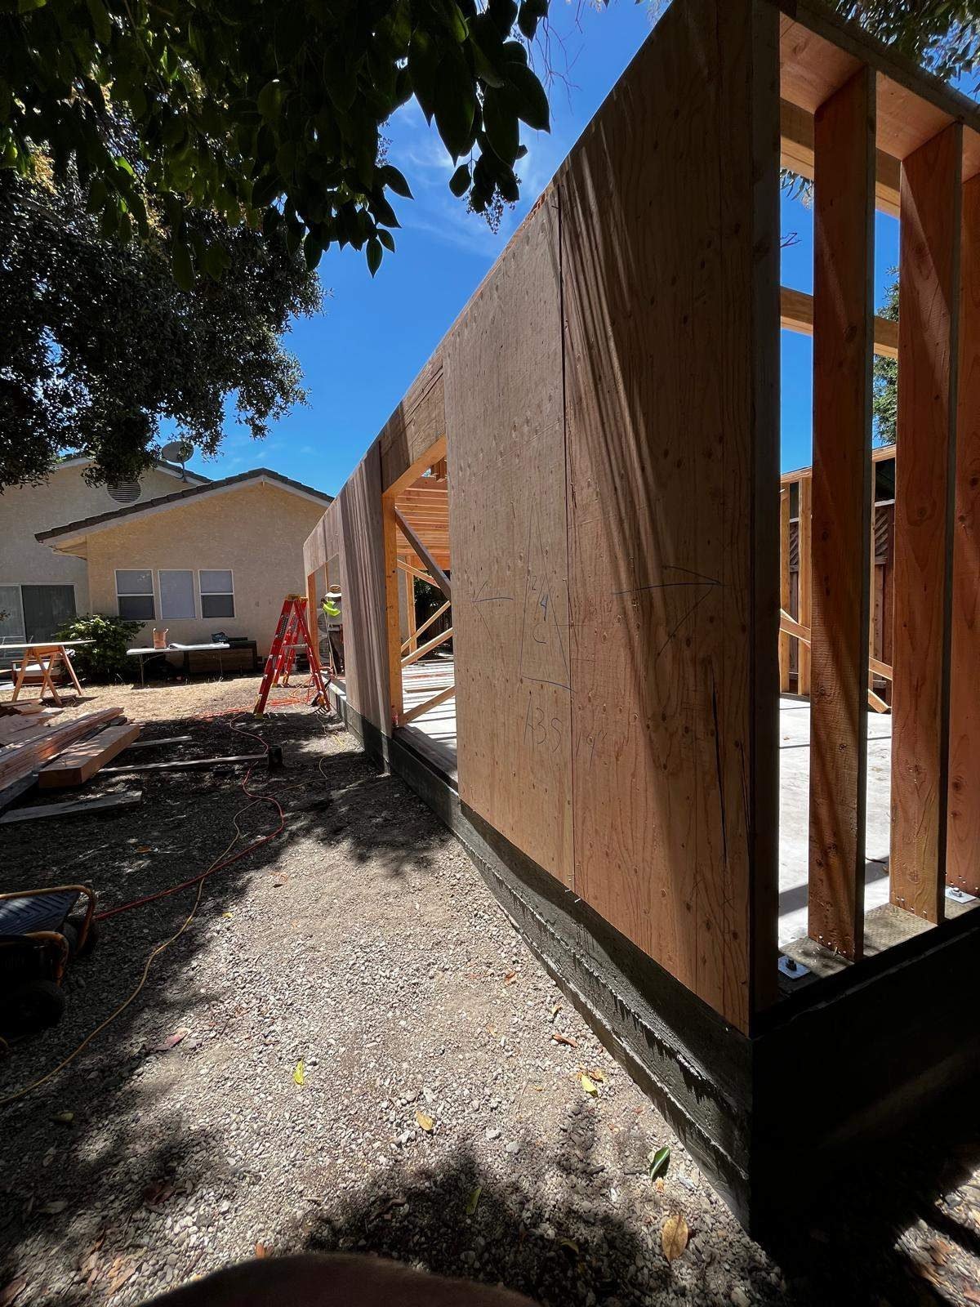
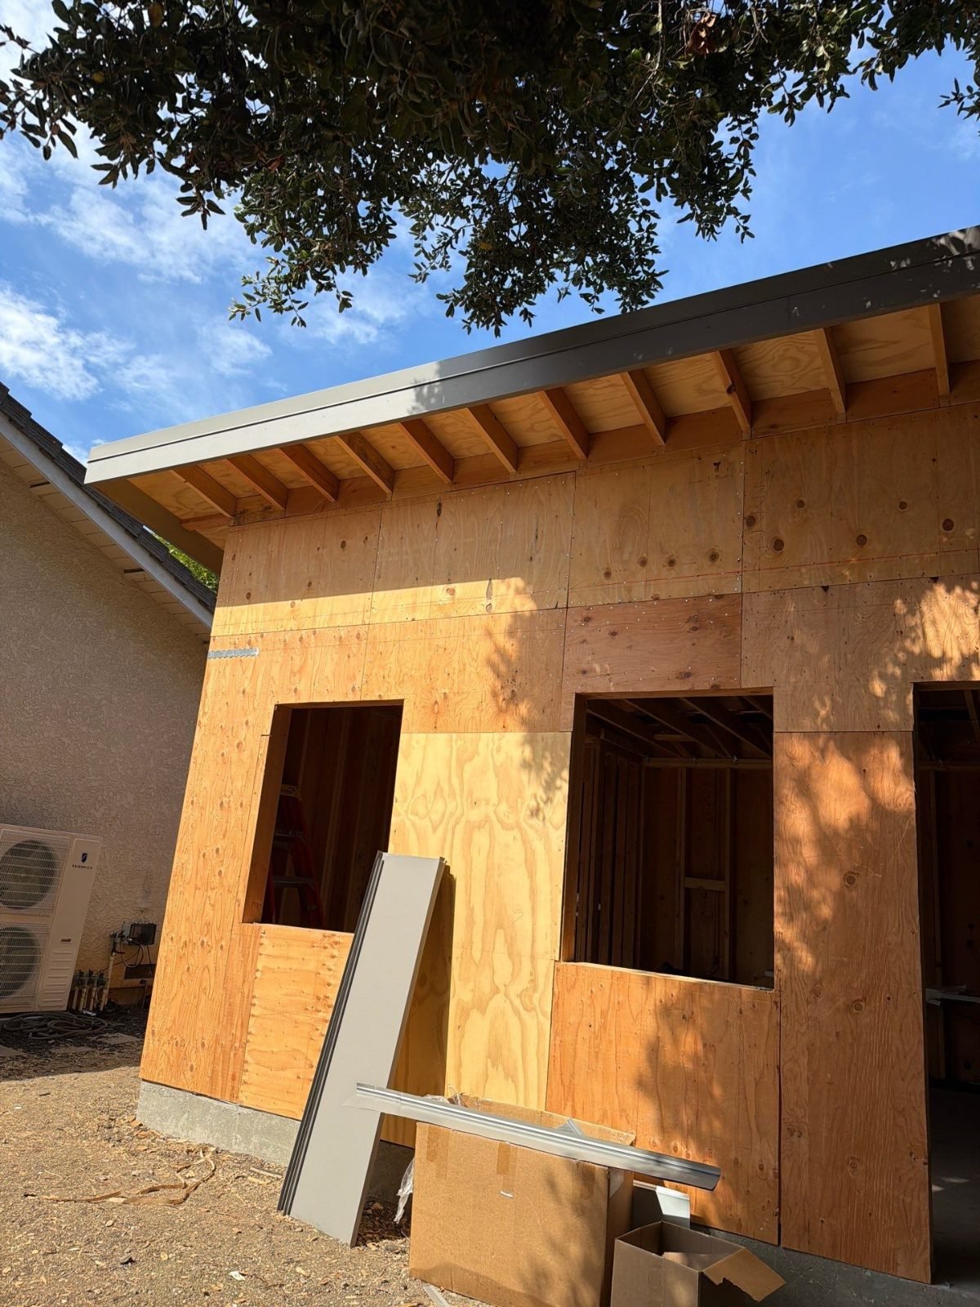
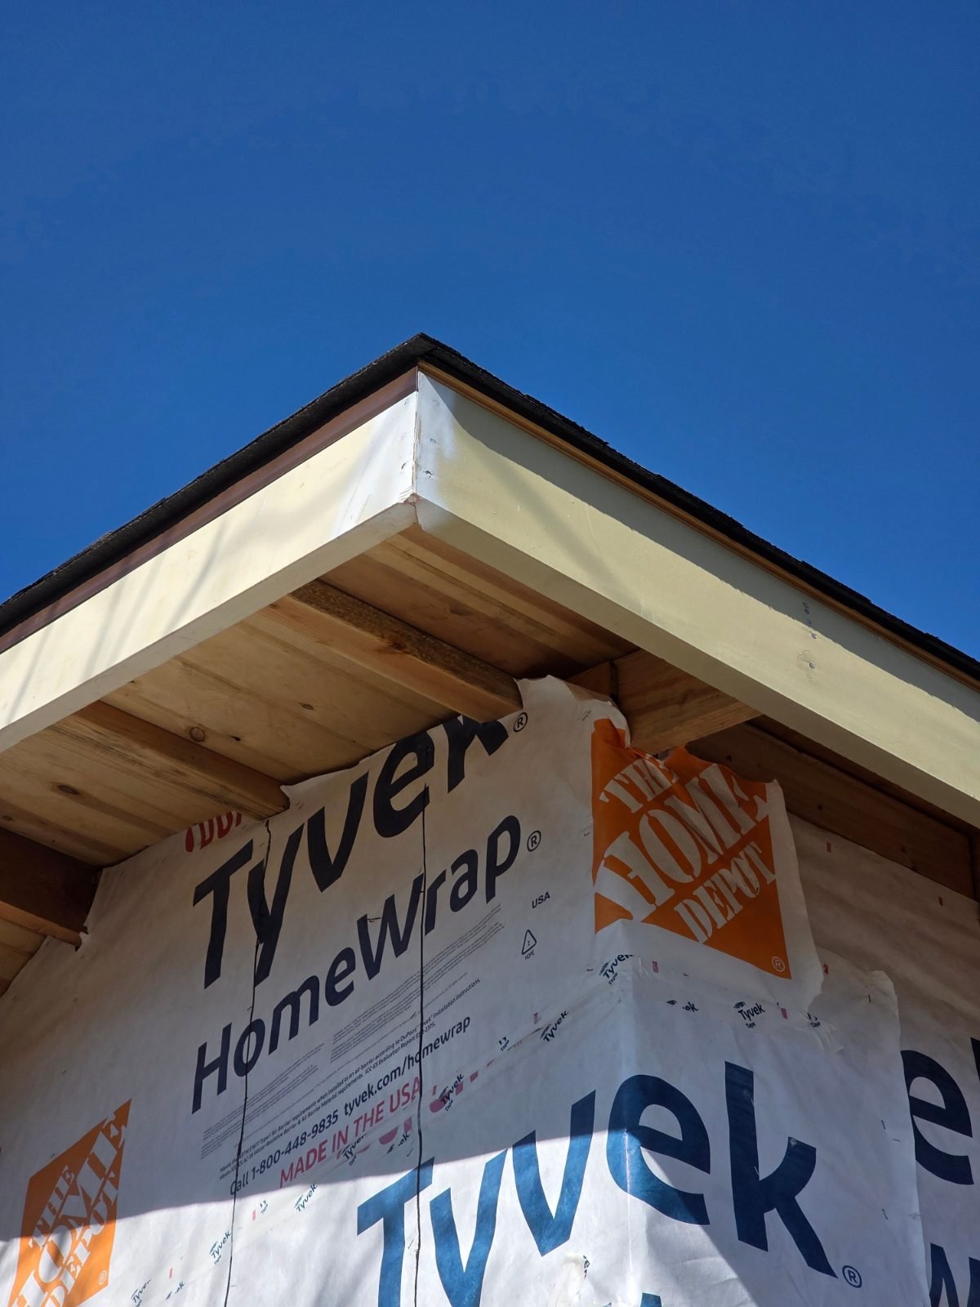
Ask us about recent new-home and rebuild projects during your consultation.
New-Home Requirements
Fire sprinklers: required in all new homes, and in existing homes over 2,000 sq ft (or over two stories) when added or altered area exceeds 1,500 sq ft, or 20% for homes over 7,500 sq ft, counted over 2 years. A room counts as altered when half or more of its wall or ceiling finishes are replaced. Central County Fire, 1399 Rollins Road, Burlingame, issues sprinkler permits.
Construction rules: work hours are 8 a.m. to 5 p.m. weekdays and 10 a.m. to 5 p.m. Saturdays, with no noisy work on Sundays or Town holidays. The construction impacts ordinance covers on-site parking, screening, neighbor notice and completion time limits, and larger projects need a pre-construction meeting and a qualified superintendent.
Trees: any tree 18 inches or more in diameter at 4½ feet is protected. Removals tied to development go through design review first, with an arborist report and replanting plan.
- Soils report for two-story homes and pier-and-grade-beam foundations.
- Large plan check takes about 4 to 5 weeks, with site, civil, structural, energy and CALGreen sheets, a story board, materials sheet and ADRB conditions.
- Fire-resistant construction in wildland-urban interface and high fire hazard zones.
- Final paperwork uploaded to eTRAKiT, including special inspections, irrigation audits and professional letters.
1600 Floribunda Avenue, Hillsborough, CA 94010 · Town Hall (650) 375-7400
Building (650) 375-7411, pl*******@**********gh.net · Planning (650) 375-7422 (planners by appointment) · Engineering (650) 375-7444
Applications are electronic through eTRAKiT, and contractors register with their CSLB license. Inspections are requested by phone at (650) 375-7411 at least two to three days ahead; inspectors will not inspect work by subcontractors who are not on the subcontractor list or lack a Town business license. Hours vary, so call ahead.
Explore More
Other Hillsborough services: ADUs · Bathrooms · Kitchens · Additions · Hillsborough overview
Same service nearby: Burlingame · San Mateo · Belmont
See our custom home builder page.
Hillsborough New Home Construction FAQ
Does a new home need ADRB preliminary review?
Yes, new houses and teardowns start with a preliminary review.
What is the height limit?
32 feet within the building envelope.
Are sprinklers required?
Yes, in all new homes.
What is the minimum house size?
2,500 sq ft.
Get a Free Hillsborough New Home Consultation
What our clients say
EXCELLENTTrustindex verifies that the original source of the review is Google. It was a relief to work with such a dependable and trustworthy team. Amit kept every promise, from timelines to budget and quality. Their integrity and professionalism shone through every stage of our project.Posted on GoogleTrustindex verifies that the original source of the review is Google. What set them apart was their excellent communication. Ben kept us updated throughout the process, answering all our questions promptly and clearly. Their customer service is just as outstanding as their craftsmanship.Posted on GoogleTrustindex verifies that the original source of the review is Google. Choosing them for our bathroom remodel was the best decision we could have made. The process was incredibly smooth and stress-free, thanks to their organized and efficient team. The result? A stunning bathroom that feels like a spa retreat!Posted on GoogleTrustindex verifies that the original source of the review is Google. They exceeded my expectations with how quickly they completed our bathroom renovation. Amit and the team managed to do it with minimal disruption to our daily lives, which was a huge plus. The speed did not compromise the quality; everything was done perfectly.Posted on GoogleTrustindex verifies that the original source of the review is Google. They brought innovative designs that transformed our space into something unique and highly functional. Their creative solutions made the most of our available space, enhancing both its utility and beauty. They're true innovators in the field of home remodeling.Posted on GoogleTrustindex verifies that the original source of the review is Google. The craftsmanship of Axiom Renovation is truly exceptional. Every corner of our newly remodeled home speaks to the skill and care of their team. It's evident that they take pride in their work, and it shows in the impeccable results.Posted on GoogleTrustindex verifies that the original source of the review is Google. I was impressed by how they worked within our budget to deliver a high-quality renovation. Ben offered various options and were transparent about costs from start to finish. It's refreshing to work with a company that can deliver luxury without breaking the bank.Posted on GoogleTrustindex verifies that the original source of the review is Google. The attention to detail that the team showed during our kitchen overhaul was phenomenal. Every little aspect was considered, resulting in a flawless finish that perfectly matches our aesthetic. They don't overlook any detail, no matter how small.Posted on GoogleTrustindex verifies that the original source of the review is Google. The expertise they brought to our project was top-notch. Their team provided valuable advice on design choices and materials, which helped us make informed decisions. It's rare to find a contractor who partners with you like this. Our home looks fantastic, thanks to their guidance.Posted on GoogleTrustindex verifies that the original source of the review is Google. Working with them was like a dream come true. They understood our vision for the kitchen from the get-go and delivered exactly what we envisioned. The team's passion and expertise are what make them stand out. They truly care about delivering the best possible outcome.