
Aging-in-Place Bathroom Remodeling in San Mateo, CA
Safer Bathroom in San Mateo: Free In-Home Consultation
The core of a safer bathroom
San Mateo has a large and varied housing stock, and many homeowners want to adapt rather than move. This page outlines how to make a bathroom safer, how the city handles bathroom permits and which local resources are worth a call.
Four features do most of the work: grab bars, a seat, a step-free shower and good lighting. Add a handheld shower and lever handles and the room becomes easier for everyone, including visitors.
Bars are typically placed with the top 33 to 36 inches above the floor. A shower seat sits at 17 to 19 inches. The 2010 ADA Standards set these numbers for public buildings. For a private home they are a guide, not a legal requirement. Our aging-in-place bathroom guide covers each one.
How a curbless shower is built, step by step
Before we design a curbless shower in San Mateo, we look at what is under the bathroom floor: a concrete slab or a wood-framed floor. That decides how the shower area is lowered. Press Play to watch each step, or tap one. Switch between a concrete slab and a wood-framed floor.
Illustration by Axiom Renovation, not to scale. Shower floor slope and flood test from the California Plumbing Code (sections 408.6 and 408.8). Every floor is different; framing changes are confirmed by a structural engineer when needed.
How San Mateo handles bathroom permits
The city’s Building Division, (650) 522-7172, reviews bathroom work. San Mateo lists a bathroom or kitchen remodel with wall alterations as eligible for over-the-counter or virtual over-the-counter review when it uses conventional design, needs no structural calculations and needs no Fire Review. Virtual submittals go through the Citizen Self Service portal.
The city’s Bathroom Remodel Guide also sets expectations you can plan for:
- Tub and shower valves must be pressure-balanced or thermostatic, set to a 120°F maximum.
- Shower doors must be at least 22 inches wide and open outward.
- Tub and shower enclosures need safety glazing.
- Outlets need GFCI protection, and fixtures near water must be rated for damp or wet locations.
- Interconnected smoke and carbon monoxide alarms are required.
- Noncompliant fixtures are replaced with water-efficient ones.
The guide cites older code editions, so we always design to the code in effect when the application is filed.
Recent Axiom walk-in showers
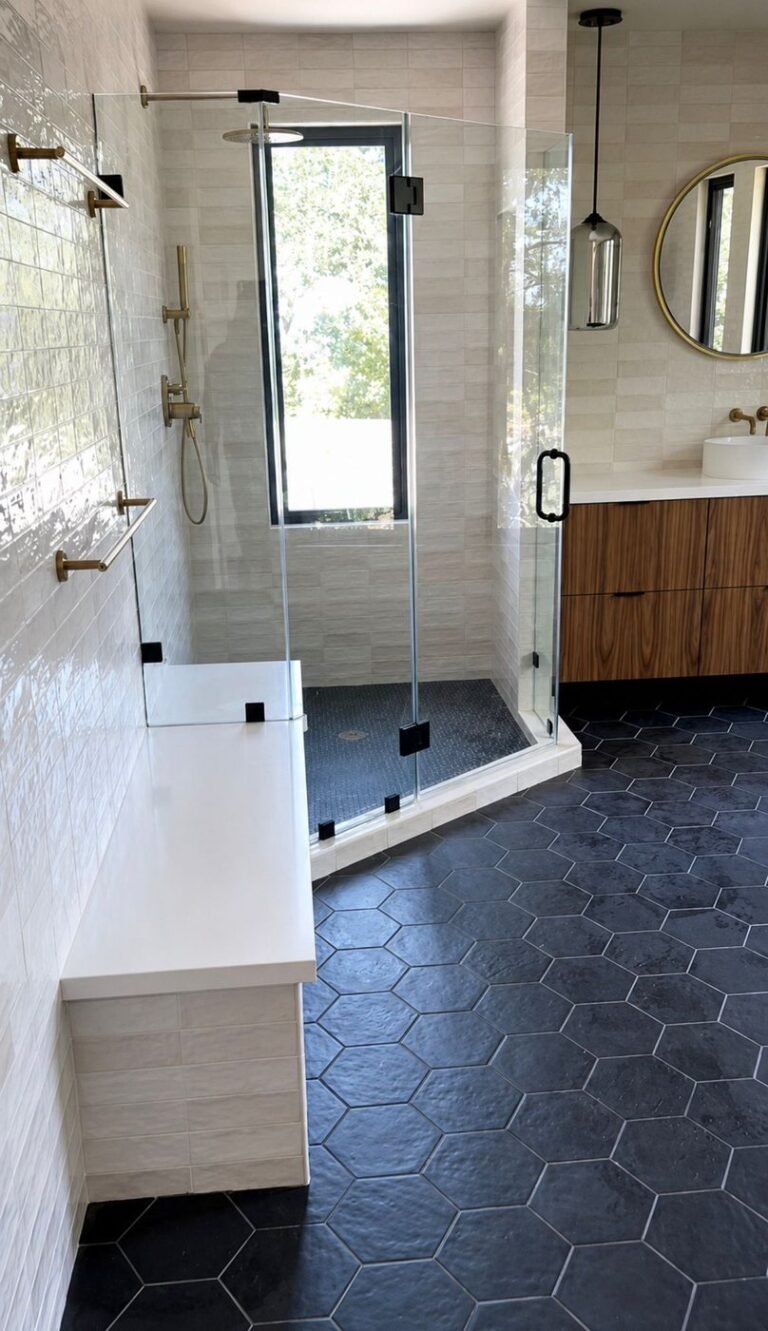
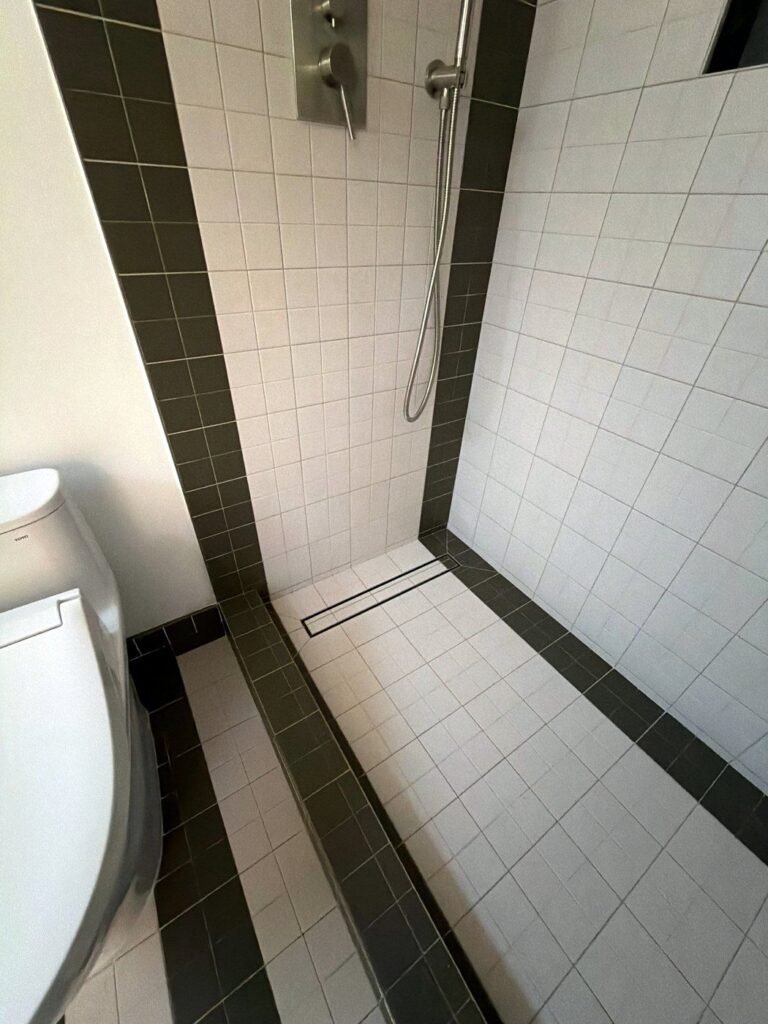
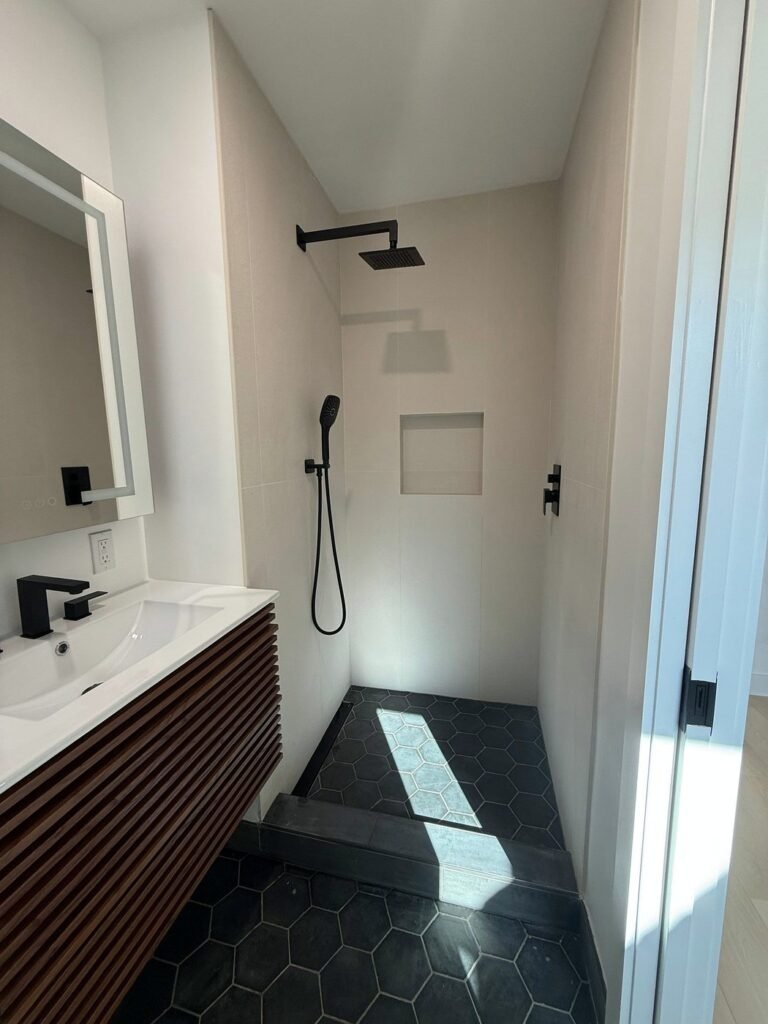
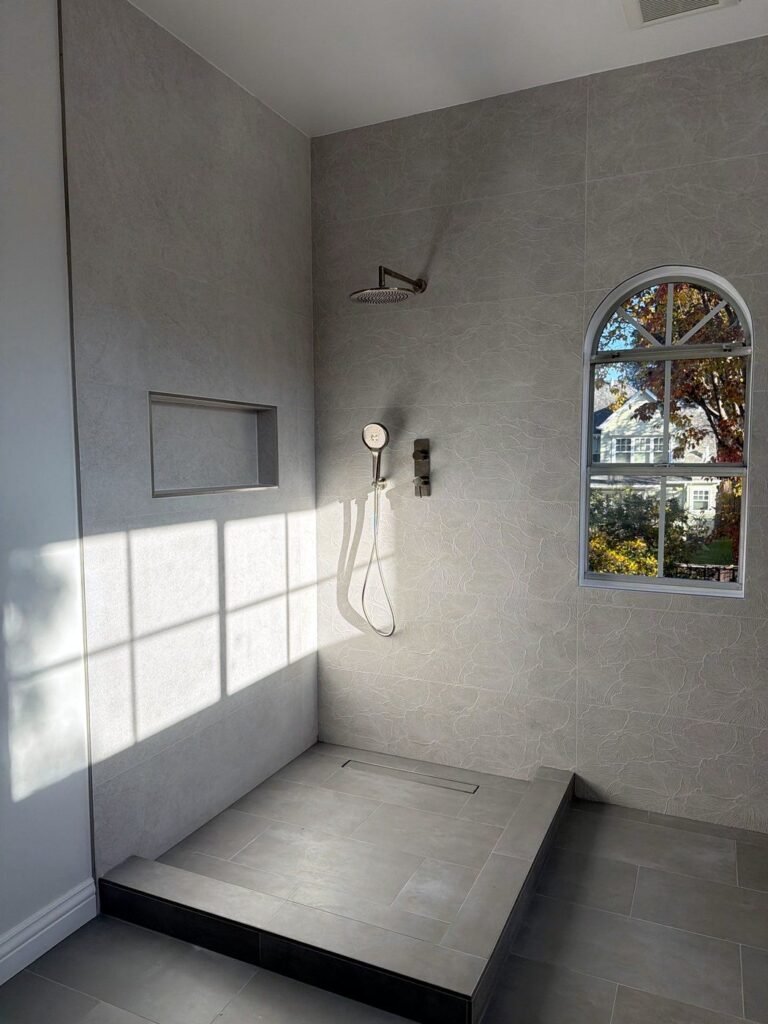
Bathrooms recently built by Axiom Renovation: walk-in showers with low curbs or open entries, linear drains, handheld showers and a built-in bench.
Planning around your house
Each house gets its own answers. We check the floor type before drawing a curbless shower, and we look at how much room is around the toilet. The city guide asks for 30 inches of width at the toilet and 24 inches in front. Accessible layouts usually want more, so we test the plan against a 60-inch turning circle where the room allows it.
Older adult resources in San Mateo
The San Mateo Senior Center is at 2645 Alameda de las Pulgas, (650) 522-7490, and welcomes adults 50 and older.
Countywide help starts with San Mateo County Health’s Aging and Disability Services, the local Area Agency on Aging. Its Aging and Disability Resource Connection takes information and referral calls at 888-762-2372. Rebuilding Together Peninsula lists grab bar installation among its typical repairs. It serves income-eligible homeowners who live in the home as their primary residence, and its number is (650) 366-6597. San Mateo homeowners who need larger repairs may be referred to the city’s Housing Rehabilitation Loan Program.
Reference dimensions: shower seat, grab bars and toilet
These two drawings put the most-asked numbers in one place. They come from the 2010 ADA Standards, which homes are not required to follow but which give a tested starting point. We fine-tune heights to the people who live in the house.
Reference dimensions from the 2010 ADA Standards for Accessible Design (sections 604, 608.3, 608.5, 608.6, 609 and 610). They are required in public buildings, not in private homes, where they serve as a proven guide. Hand-shower hose length from section 608.6. We adjust heights to the people who will use the bathroom, ideally with input from an occupational therapist. Drawings by Axiom Renovation, not to scale.
Work with Axiom in San Mateo
Our bathroom remodeling in San Mateo page shows the work we do locally. Also see the aging-in-place bathroom guide, the Bay Area bathroom remodeling overview, and neighbors aging-in-place bathrooms in Burlingame and aging-in-place bathrooms in Belmont.
Process
Our Bathroom Remodeling Process
Step 1
Initial Consultation
We begin with a thorough initial consultation to understand your needs, assess your space, and discuss your vision, budget, and timeline.
Step 2
Planning and Design
At Axiom Renovation, we understand that the planning and design phase of a bathroom remodel is crucial to its success. Our dedicated project managers will work closely with you to understand your goals, design ideas and budget for the project.
Step 3
Material Selection
We guide you through selecting high-quality materials that fit your design and budget, ensuring durability and aesthetic appeal.
Step 4
Demolition and Preparation
Careful demolition and preparation work are performed to ready the space for construction, minimizing disruptions and ensuring a clean work environment.
Step 5
Construction and Installation
Our skilled craftsmen handle the construction phase, including obtaining permits, scheduling appointments, and the actual construction and installation with precision, building the new space according to the approved design.
Step 6
Electrical and Plumbing Work
Licensed professionals conduct all electrical and plumbing work, ensuring everything is up to code and seamlessly integrated into the new bathroom.
Step 7
Painting and Finishing
We pay close attention to detail during the painting and finishing stage, ensuring all surfaces are properly prepared and beautifully finished.
Step 8
Fixture and Appliance Installation
We expertly install all fixtures and appliances, ensuring they function correctly and fit perfectly with the overall design.
Step 9
Final Touches and Clean-Up
Final touches are added, and a thorough clean-up is performed, leaving your new space pristine and ready for use.
Step 10
Final Walkthrough and Client Satisfaction
We conduct a final walkthrough with you to ensure every detail meets your expectations and address any remaining concerns, ensuring your complete satisfaction.
San Mateo Aging-in-Place Bathroom FAQ
Does a bathroom remodel need a permit in San Mateo?
Yes for most plumbing, electrical or wall changes. The city lists conventional bathroom remodels with wall alterations as eligible for over-the-counter review. Call (650) 522-7172.
What portal does San Mateo use?
The Citizen Self Service portal is used for virtual over-the-counter submittals.
Can a curbless shower be built on a slab?
Often, yes. We identify the slab type, then plan the drain and slope. Raised floors can be recessed between joists.
Do grab bars need special backing?
Yes. Use solid blocking or backing behind the tile. Reference standards call for 250 pounds of force at any point.
Where can I find help in San Mateo?
The Senior Center at (650) 522-7490, the county Aging and Disability Resource Connection at 888-762-2372, and Rebuilding Together Peninsula at (650) 366-6597.
Who remodels aging-in-place bathrooms in San Mateo?
Axiom Renovation designs, permits and builds safer bathrooms in San Mateo, from grab bars and curbless showers to full remodels. Call 408-702-2022, Monday to Friday, 9 am to 5 pm.
Sources: San Mateo OTC and VOTC projects; San Mateo Bathroom Remodel Guide; San Mateo Senior Center; San Mateo County Health, Aging and Disability Services; Rebuilding Together Peninsula; 2010 ADA Standards. This page is general information, not medical, legal or tax advice.
Safer Bathroom in San Mateo: Free In-Home Consultation
What our clients say
EXCELLENTTrustindex verifies that the original source of the review is Google. It was a relief to work with such a dependable and trustworthy team. Amit kept every promise, from timelines to budget and quality. Their integrity and professionalism shone through every stage of our project.Posted on GoogleTrustindex verifies that the original source of the review is Google. What set them apart was their excellent communication. Ben kept us updated throughout the process, answering all our questions promptly and clearly. Their customer service is just as outstanding as their craftsmanship.Posted on GoogleTrustindex verifies that the original source of the review is Google. Choosing them for our bathroom remodel was the best decision we could have made. The process was incredibly smooth and stress-free, thanks to their organized and efficient team. The result? A stunning bathroom that feels like a spa retreat!Posted on GoogleTrustindex verifies that the original source of the review is Google. They exceeded my expectations with how quickly they completed our bathroom renovation. Amit and the team managed to do it with minimal disruption to our daily lives, which was a huge plus. The speed did not compromise the quality; everything was done perfectly.Posted on GoogleTrustindex verifies that the original source of the review is Google. They brought innovative designs that transformed our space into something unique and highly functional. Their creative solutions made the most of our available space, enhancing both its utility and beauty. They're true innovators in the field of home remodeling.Posted on GoogleTrustindex verifies that the original source of the review is Google. The craftsmanship of Axiom Renovation is truly exceptional. Every corner of our newly remodeled home speaks to the skill and care of their team. It's evident that they take pride in their work, and it shows in the impeccable results.Posted on GoogleTrustindex verifies that the original source of the review is Google. I was impressed by how they worked within our budget to deliver a high-quality renovation. Ben offered various options and were transparent about costs from start to finish. It's refreshing to work with a company that can deliver luxury without breaking the bank.Posted on GoogleTrustindex verifies that the original source of the review is Google. The attention to detail that the team showed during our kitchen overhaul was phenomenal. Every little aspect was considered, resulting in a flawless finish that perfectly matches our aesthetic. They don't overlook any detail, no matter how small.Posted on GoogleTrustindex verifies that the original source of the review is Google. The expertise they brought to our project was top-notch. Their team provided valuable advice on design choices and materials, which helped us make informed decisions. It's rare to find a contractor who partners with you like this. Our home looks fantastic, thanks to their guidance.Posted on GoogleTrustindex verifies that the original source of the review is Google. Working with them was like a dream come true. They understood our vision for the kitchen from the get-go and delivered exactly what we envisioned. The team's passion and expertise are what make them stand out. They truly care about delivering the best possible outcome.