
New Home Construction in San Carlos, CA
Get a Free San Carlos New Home Consultation
Building New in San Carlos
Compliance Review: since December 13, 2023, San Carlos reviews single-family projects against objective design standards. A staff-level Compliance Review, decided by the Community Development Director, applies to residential improvements in RS zones, and projects that meet the standards are approved with no public hearing. Additions inside the existing building envelope are exempt. Requests to deviate from the standards go to the Planning and Transportation Commission at a noticed hearing, and the applicant or adjacent and facing neighbors can request Director review within 10 days of a staff decision.
The City targets 4 to 6 weeks for plan check on a new single-family home.
Construction in Progress
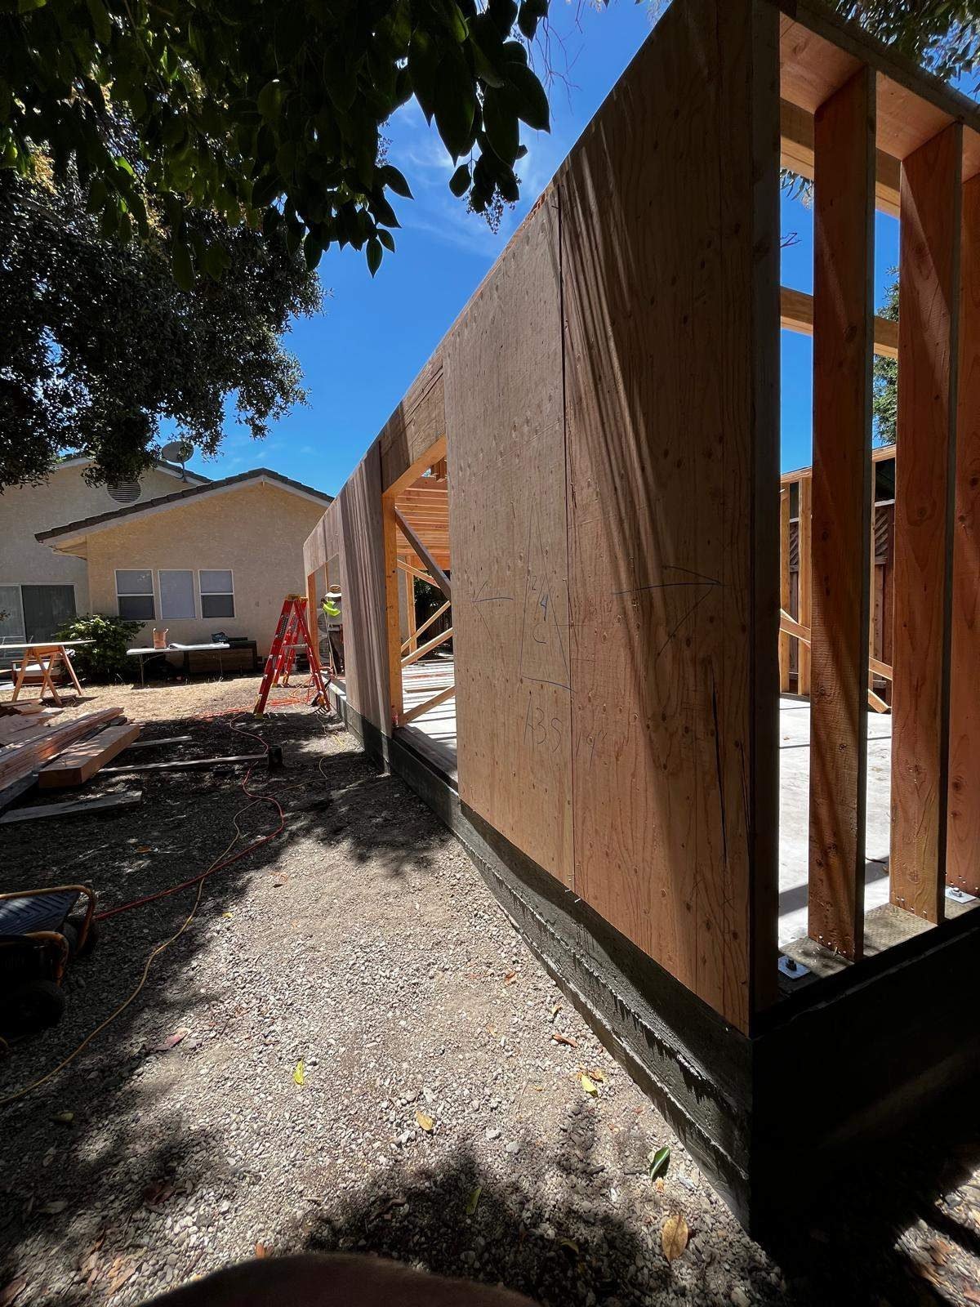
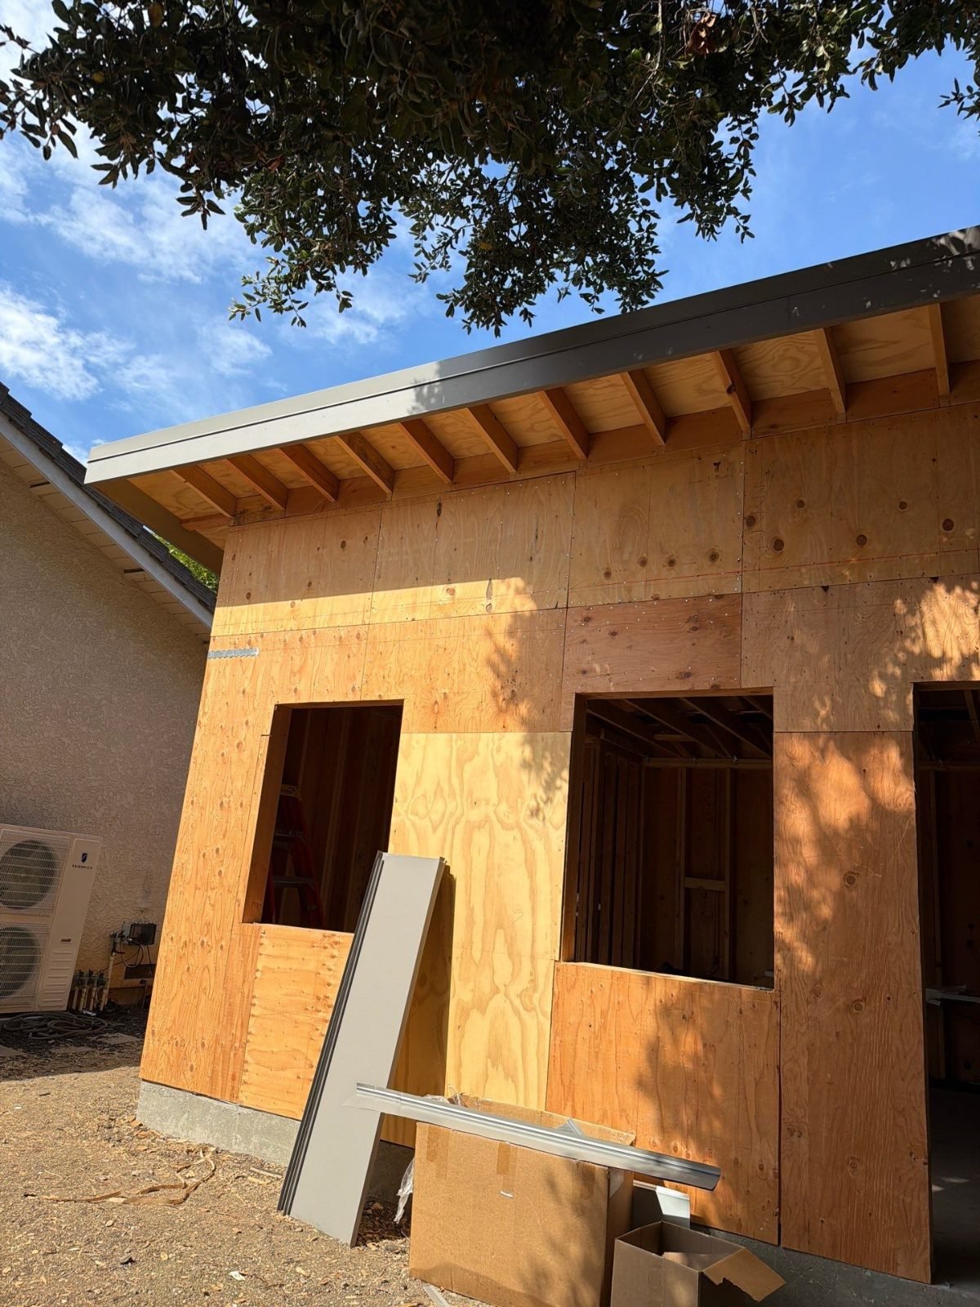
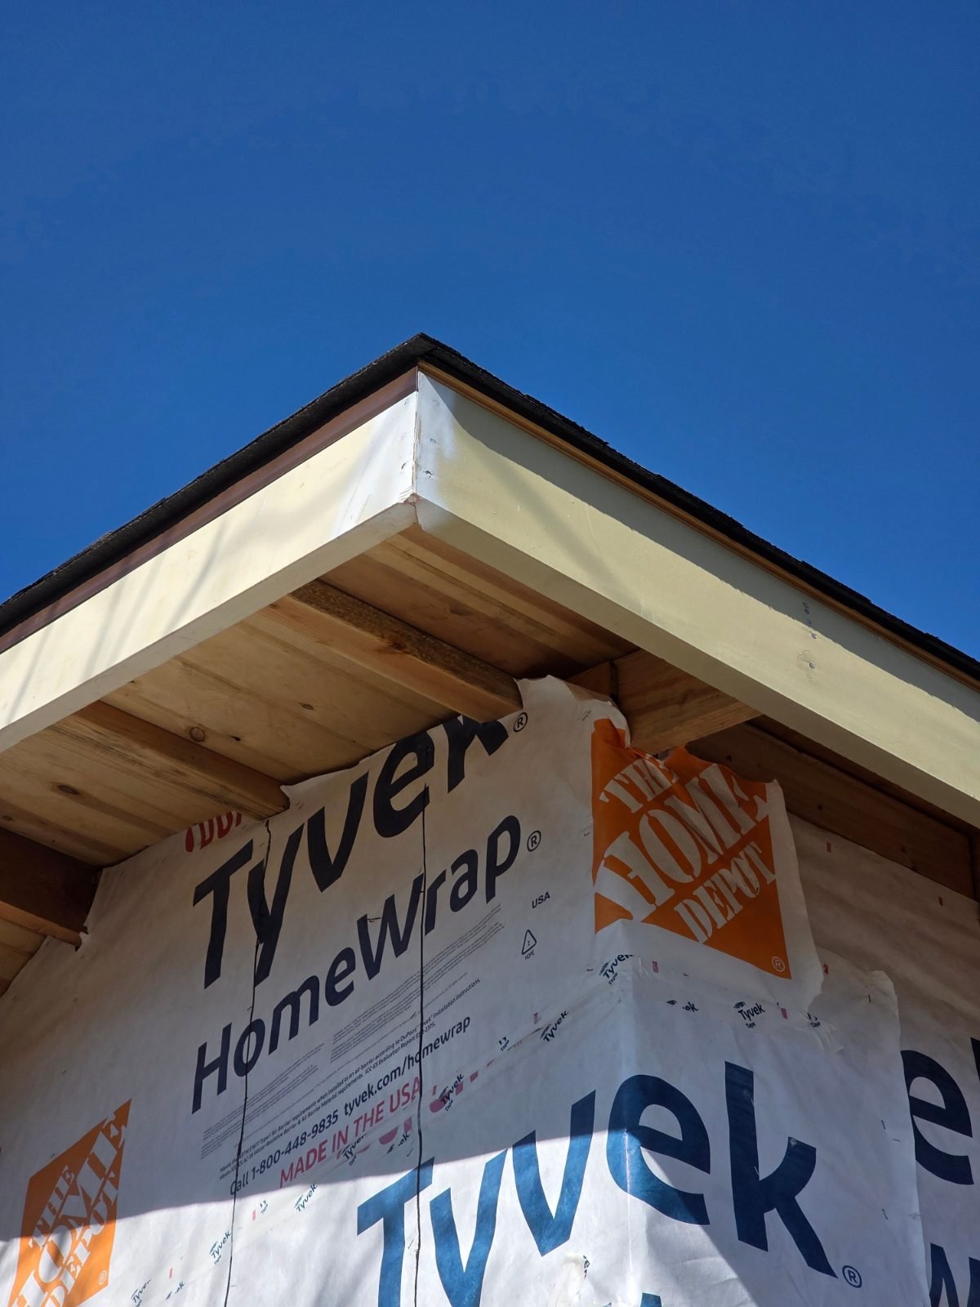
Ask us about recent new-home and rebuild projects during your consultation.
New-Home Requirements
Hillside Overlay (average slope of 20% or more): 35 feet overall height, with downhill street-facing elevations limited to 20 feet plus a 5-foot step-back; created slopes no steeper than 30%; at least 35% of the lot left natural; driveways at an 18% average grade or less. Wildland-urban interface construction rules apply south of San Carlos Avenue and west of Alameda de las Pulgas.
Fire sprinklers: required in residential reconstruction of 2,500 sq ft or more, such as replacing over 50% of the foundation or exterior wall framing, and when a one-story home becomes a two-story home over 2,500 sq ft. The Redwood City Fire Department’s Bureau of Fire Prevention administers the fire code for San Carlos.
Trees: “significant” trees 11 inches or more in diameter at 54 inches, redwoods at 15 inches, and heritage and required trees need a permit to remove or prune.
Sewer lateral: San Carlos requires a CCTV inspection, and repair if needed, of the private sewer lateral with permits that add toilets, create a new connection or cover more than 25% of the building. Occupancy is held until the lateral passes.
600 Elm Street, San Carlos, CA 94070
Building (650) 802-4261, bu******@*************os.org · Planning (650) 802-4263, pl******@*************os.org (first floor; counter Monday to Thursday, 9 a.m. to noon by appointment, closed Fridays)
Submittals are digital only through the City’s Tyler EP&L Customer Self-Service portal. Building counter hours and inspection scheduling are by appointment, so call ahead. Construction hours: 8 a.m. to 5 p.m. weekdays and 9 a.m. to 5 p.m. Saturdays; no work Sundays or holidays.
Explore More
Other San Carlos services: ADUs · Bathrooms · Kitchens · Additions · San Carlos overview
Same service nearby: Belmont · Redwood City · Menlo Park
See our custom home builder page.
San Carlos New Home Construction FAQ
Does a new home need a public hearing in San Carlos?
Not if it meets the objective design standards.
Are new homes all-electric?
The all-electric code is not currently enforced.
What are the hillside height limits?
35 feet overall, with downhill street elevations at 20 feet plus a 5-foot step-back.
How long is plan check?
4 to 6 weeks for a new single-family home.
Get a Free San Carlos New Home Consultation
What our clients say
EXCELLENTTrustindex verifies that the original source of the review is Google. It was a relief to work with such a dependable and trustworthy team. Amit kept every promise, from timelines to budget and quality. Their integrity and professionalism shone through every stage of our project.Posted on GoogleTrustindex verifies that the original source of the review is Google. What set them apart was their excellent communication. Ben kept us updated throughout the process, answering all our questions promptly and clearly. Their customer service is just as outstanding as their craftsmanship.Posted on GoogleTrustindex verifies that the original source of the review is Google. Choosing them for our bathroom remodel was the best decision we could have made. The process was incredibly smooth and stress-free, thanks to their organized and efficient team. The result? A stunning bathroom that feels like a spa retreat!Posted on GoogleTrustindex verifies that the original source of the review is Google. They exceeded my expectations with how quickly they completed our bathroom renovation. Amit and the team managed to do it with minimal disruption to our daily lives, which was a huge plus. The speed did not compromise the quality; everything was done perfectly.Posted on GoogleTrustindex verifies that the original source of the review is Google. They brought innovative designs that transformed our space into something unique and highly functional. Their creative solutions made the most of our available space, enhancing both its utility and beauty. They're true innovators in the field of home remodeling.Posted on GoogleTrustindex verifies that the original source of the review is Google. The craftsmanship of Axiom Renovation is truly exceptional. Every corner of our newly remodeled home speaks to the skill and care of their team. It's evident that they take pride in their work, and it shows in the impeccable results.Posted on GoogleTrustindex verifies that the original source of the review is Google. I was impressed by how they worked within our budget to deliver a high-quality renovation. Ben offered various options and were transparent about costs from start to finish. It's refreshing to work with a company that can deliver luxury without breaking the bank.Posted on GoogleTrustindex verifies that the original source of the review is Google. The attention to detail that the team showed during our kitchen overhaul was phenomenal. Every little aspect was considered, resulting in a flawless finish that perfectly matches our aesthetic. They don't overlook any detail, no matter how small.Posted on GoogleTrustindex verifies that the original source of the review is Google. The expertise they brought to our project was top-notch. Their team provided valuable advice on design choices and materials, which helped us make informed decisions. It's rare to find a contractor who partners with you like this. Our home looks fantastic, thanks to their guidance.Posted on GoogleTrustindex verifies that the original source of the review is Google. Working with them was like a dream come true. They understood our vision for the kitchen from the get-go and delivered exactly what we envisioned. The team's passion and expertise are what make them stand out. They truly care about delivering the best possible outcome.