
New Home Construction in Belmont, CA
Get a Free Belmont New Home Consultation
New Homes Are Tier 3
Belmont Single Family Design Review has three tiers:
- Tier 1 (staff): ground-floor additions up to 399 sq ft with plate height of 12 feet or less and roof height of 18 feet or less, and additions that do not enlarge the footprint. No neighbor outreach.
- Tier 2 (Zoning Administrator): ground-floor additions of 400 to 899 sq ft, upper-floor additions up to 399 sq ft, or combined additions up to 899 sq ft. Outreach and notice within 150 feet; a hearing only if requested.
- Tier 3 (Planning Commission): new homes, upper-floor additions of 400 sq ft or more, combined additions of 900 sq ft or more, or grading over 500 cubic yards or 6,000 sq ft of disturbance. Outreach within 300 feet and a public hearing.
Tier 2 and 3 projects start with a pre-application meeting, and appeals are due within 10 days. A licensed architect is required on slopes of 18% or more.
Construction in Progress
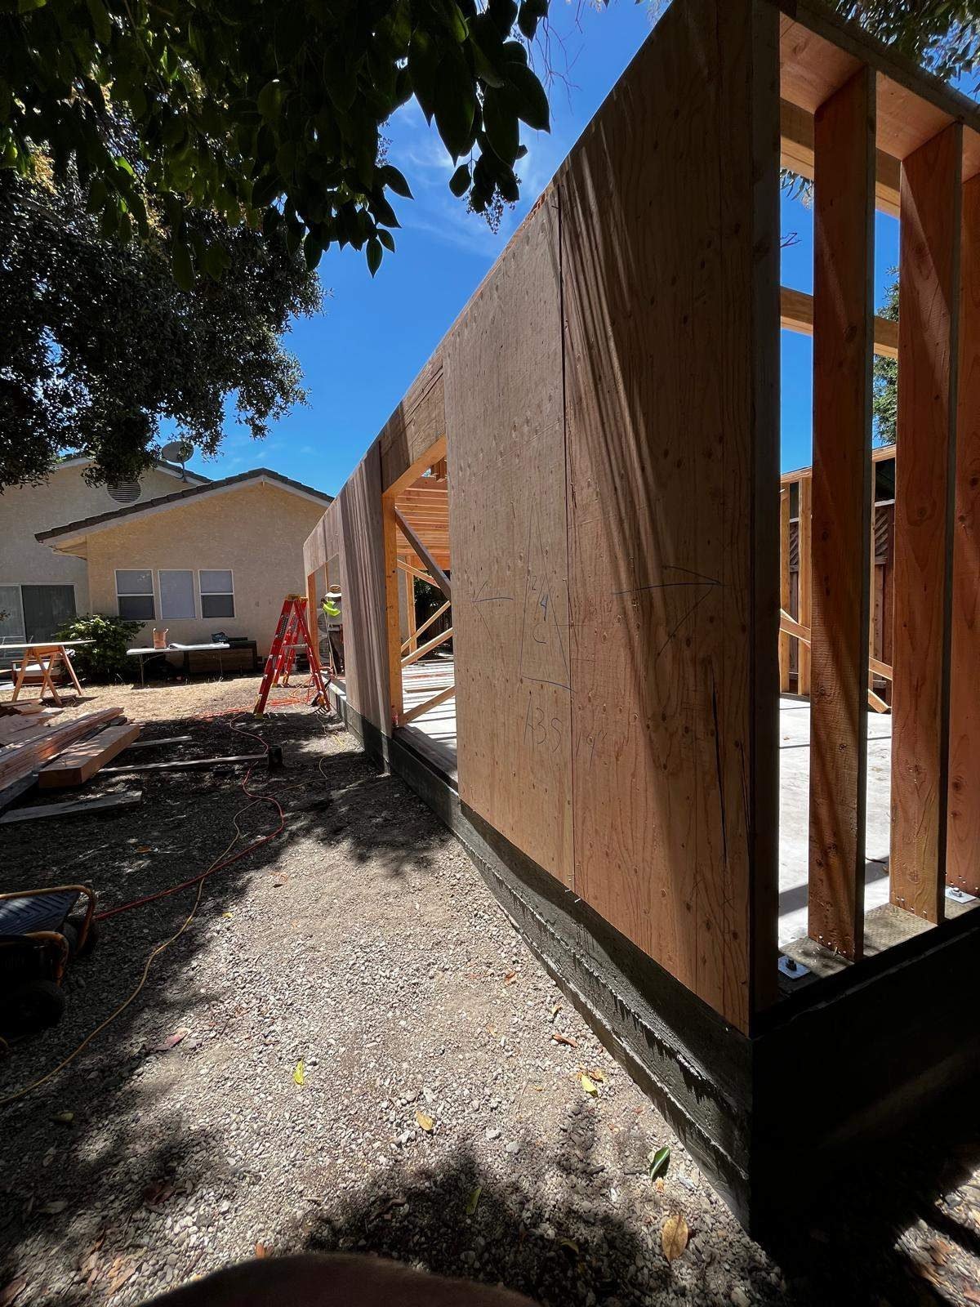
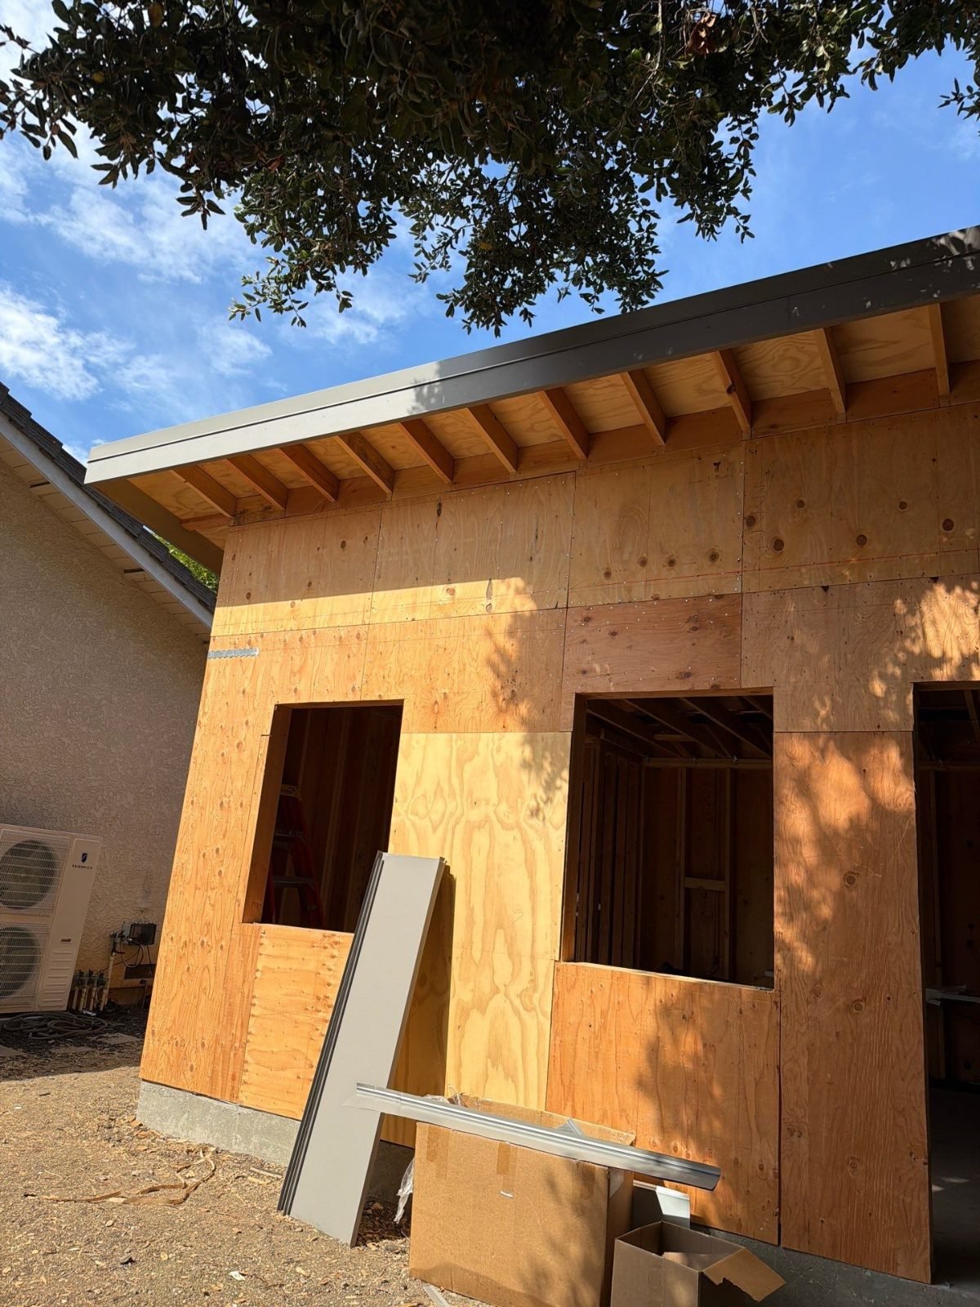
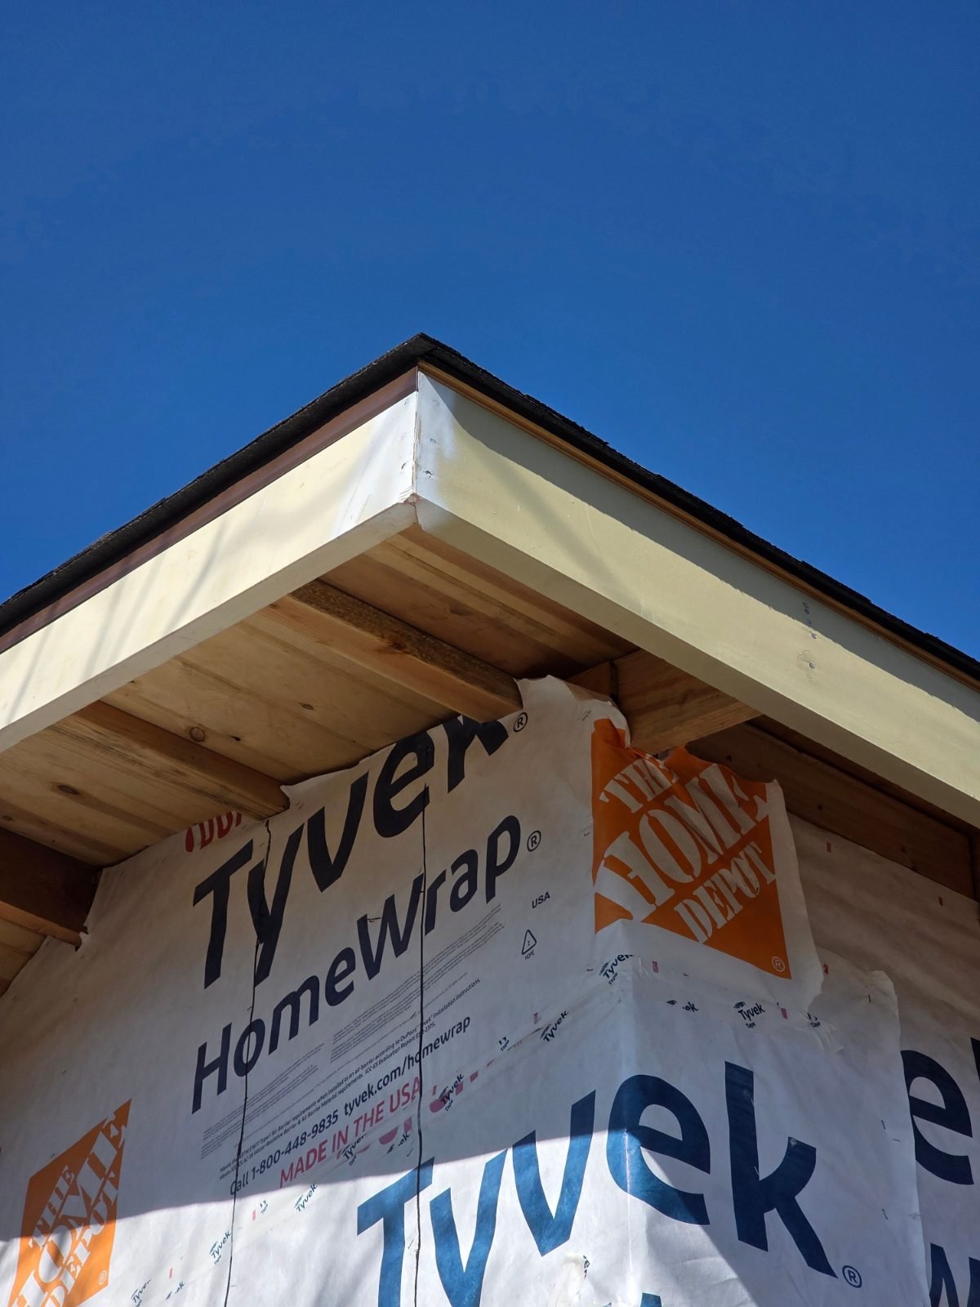
Ask us about recent new-home and rebuild projects during your consultation.
New-Home Submittal
- Wet-stamped boundary and topographic survey.
- Grading and drainage plans by a civil engineer, landscape and tree plans.
- Arborist, geotechnical and engineering geology reports as triggered.
- Stormwater (C-3) checklist, title report, color and material boards, and a view study or photo montage.
- A fire hydrant may be required for a new home.
- New homes need one Level 2 and one Level 1 EV-ready parking space.
Hillside lots: the San Juan Hills and Western Hills Area Plans govern hillside lots, which can involve steep slopes, geologic hazards, access improvements and lot-legality questions. Grading over 50 cubic yards, more than 2 feet of cut or fill, or over 2,000 sq ft disturbed triggers grading and geologic review.
Protected trees: coast live oak, valley oak, redwood, madrone, bay laurel and buckeye at 10 inches in diameter, and any tree at 14 inches on a single trunk or 18 inches combined on multi-stem trees.
City Hall, One Twin Pines Lane, Suite 110, Belmont, CA 94002 · (650) 595-7422, pe**********@*****nt.gov
Walk-in hours Monday, Wednesday and Thursday, 8:30 to 11:30 a.m., with Building, Planning and Engineering staff; appointments at other times. Permits and inspections run through eTRAKiT, with morning (9 to noon) and afternoon (1 to 4) inspection windows.
Explore More
Other Belmont services: ADUs · Bathrooms · Kitchens · Additions · Belmont overview
Same service nearby: San Carlos · San Mateo · Hillsborough
See our custom home builder page.
Belmont New Home Construction FAQ
Who approves a new home in Belmont?
The Planning Commission, as a Tier 3 project with a public hearing.
How far does neighbor outreach reach?
300 feet for Tier 3 projects.
Is a view study required?
Tier 3 submittals include a view study or photo montage.
Must new homes be all-electric?
Enforcement of the all-electric requirement is suspended.
Get a Free Belmont New Home Consultation
What our clients say
EXCELLENTTrustindex verifies that the original source of the review is Google. It was a relief to work with such a dependable and trustworthy team. Amit kept every promise, from timelines to budget and quality. Their integrity and professionalism shone through every stage of our project.Posted on GoogleTrustindex verifies that the original source of the review is Google. What set them apart was their excellent communication. Ben kept us updated throughout the process, answering all our questions promptly and clearly. Their customer service is just as outstanding as their craftsmanship.Posted on GoogleTrustindex verifies that the original source of the review is Google. Choosing them for our bathroom remodel was the best decision we could have made. The process was incredibly smooth and stress-free, thanks to their organized and efficient team. The result? A stunning bathroom that feels like a spa retreat!Posted on GoogleTrustindex verifies that the original source of the review is Google. They exceeded my expectations with how quickly they completed our bathroom renovation. Amit and the team managed to do it with minimal disruption to our daily lives, which was a huge plus. The speed did not compromise the quality; everything was done perfectly.Posted on GoogleTrustindex verifies that the original source of the review is Google. They brought innovative designs that transformed our space into something unique and highly functional. Their creative solutions made the most of our available space, enhancing both its utility and beauty. They're true innovators in the field of home remodeling.Posted on GoogleTrustindex verifies that the original source of the review is Google. The craftsmanship of Axiom Renovation is truly exceptional. Every corner of our newly remodeled home speaks to the skill and care of their team. It's evident that they take pride in their work, and it shows in the impeccable results.Posted on GoogleTrustindex verifies that the original source of the review is Google. I was impressed by how they worked within our budget to deliver a high-quality renovation. Ben offered various options and were transparent about costs from start to finish. It's refreshing to work with a company that can deliver luxury without breaking the bank.Posted on GoogleTrustindex verifies that the original source of the review is Google. The attention to detail that the team showed during our kitchen overhaul was phenomenal. Every little aspect was considered, resulting in a flawless finish that perfectly matches our aesthetic. They don't overlook any detail, no matter how small.Posted on GoogleTrustindex verifies that the original source of the review is Google. The expertise they brought to our project was top-notch. Their team provided valuable advice on design choices and materials, which helped us make informed decisions. It's rare to find a contractor who partners with you like this. Our home looks fantastic, thanks to their guidance.Posted on GoogleTrustindex verifies that the original source of the review is Google. Working with them was like a dream come true. They understood our vision for the kitchen from the get-go and delivered exactly what we envisioned. The team's passion and expertise are what make them stand out. They truly care about delivering the best possible outcome.