
Two Detached ADUs in Fremont (AB 956, 2027)
Plan Two ADUs in Fremont: Free Site Assessment
Fremont ADU rules today (2026)
From January 1, 2027, state law (AB 956) requires cities, including Fremont, to approve up to two detached ADUs on a lot with a single-family home. Fremont updated its ADU ordinance in May 2026, and the state housing department found it in substantial compliance a month later. Here is how the new law and the city’s current rules fit together.
- Units allowed now: one ADU plus one JADU on a single-family lot (FMC §18.190.005, last amended May 5, 2026). Under the state-exempt path, one ADU and one JADU within existing or proposed space, plus an 800 sq ft detached ADU. Two new detached ADUs are not allowed today.
- Sizes (interior livable): new detached up to 1,200 sq ft; new attached up to 1,000 sq ft; conversions have no size limit; JADU up to 500 sq ft inside the house (an attached garage counts).
- Height: 16 ft for a detached ADU, or 18 ft within a half mile of a major transit stop or high-quality transit corridor, plus 2 ft for a roof pitch that matches the house. Attached ADUs: 30 ft or the district limit, whichever is lower. Rooftop decks are not allowed.
- Setbacks: 4 ft side and rear for new floor area. None for conversions or same-footprint rebuilds.
- Parking: none required, and no replacement parking when a garage is converted or demolished.
- Process: completeness decision within 15 business days and a permit decision within 60 days of a complete application. The ADU must be its own permit, separate from any work on the main house.
- Preapproved plans: detached designs from 496 to 1,000 sq ft, reviewed in 7 business days instead of 15.
State review of Fremont's ADU rules
On June 12, 2026, the California Department of Housing and Community Development (HCD) reviewed Fremont’s May 2026 ordinance and found no deficiencies. HCD considers Fremont’s compliance with state ADU law closed. The letter came before AB 956 and does not address it. Where local rules are stricter than state law, state law applies.
Recent Axiom work
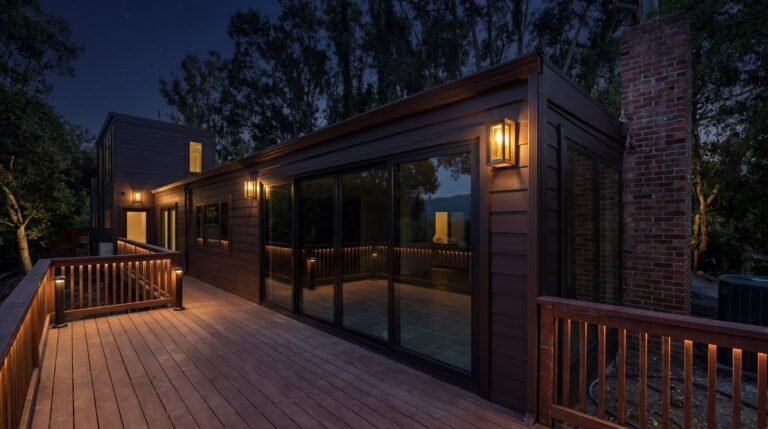
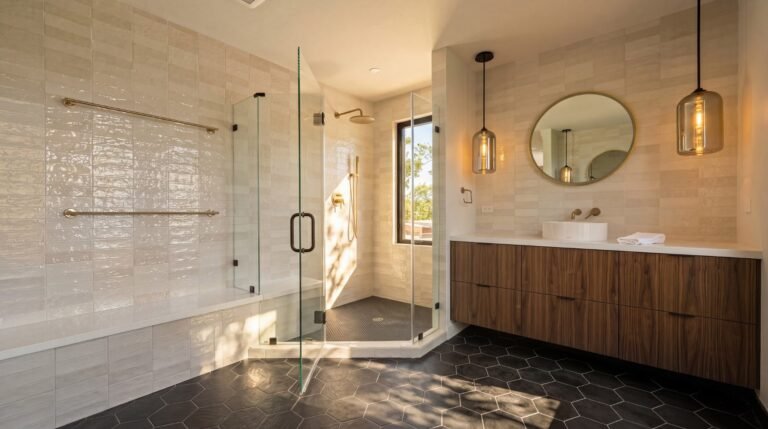
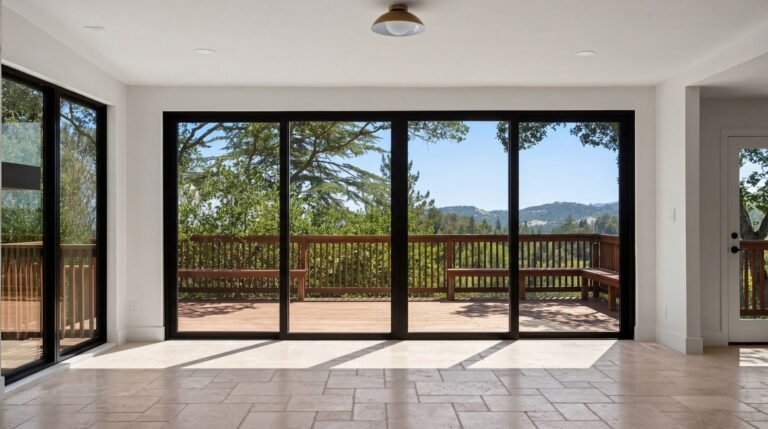
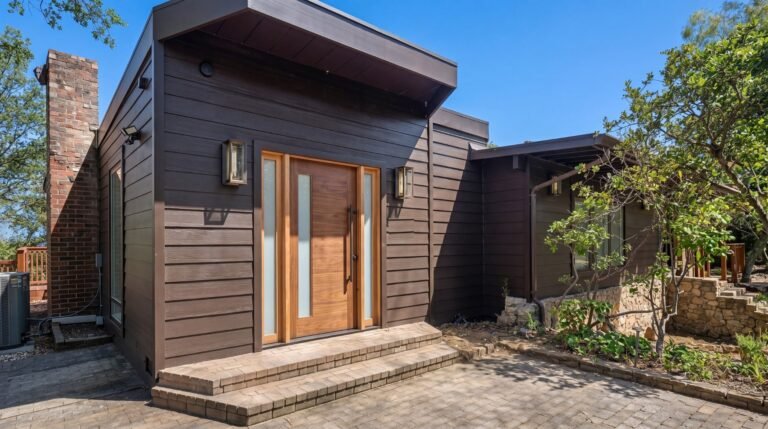
Professional photos from a recent Axiom Renovation full remodel and addition in Los Gatos.
What changes on January 1, 2027
AB 956 raises the number of detached ADUs Fremont must approve on a single-family lot from one to two, both new construction. Each may be limited to 800 sq ft of living space, local height limits can still apply, and side and rear setbacks can be no more than 4 ft. Where two detached ADUs are built, a JADU on the same lot does not have to be approved. The law also includes protections for owners in homeowners associations.
For Fremont, the main change is the count: today the code allows one new detached ADU, or an 800 sq ft unit under the state-exempt path. Fremont’s current 1,200 sq ft detached limit is above the 800 sq ft each unit may be held to in a two-unit project. Most of the city’s preapproved detached plans are already 800 sq ft or less (496, 499, 704, 747, 750 and 800 sq ft), which makes them a natural fit. Fremont will need to update its ordinance, and we will confirm the current rules as it does.
Planning two detached ADUs on a Fremont lot
- Separate permits: any work on the main house is permitted on its own. Plan the ADUs and house work as separate applications.
- Sprinklers: an ADU needs fire sprinklers only if the main house requires them.
- Electrical: two units usually need a load calculation and often a service upgrade.
- Use and sale: no owner occupancy is required for an ADU, rentals must be longer than 30 days, and an ADU cannot be sold separately except under Gov. Code §66341.
Building ADUs in Fremont with Axiom
See our Fremont ADU builder page and our Fremont service area, read the AB 956 overview, or compare nearby Newark and Milpitas.
Process
Our ADU Process
Step 1
Initial Consultation
We begin with a thorough initial consultation to understand your needs, assess your space, and discuss your vision, budget, and timeline.
Step 2
Planning and Design
At Axiom Renovation, we understand that the planning and design phase of an ADU project is crucial to its success. Our dedicated project managers will work closely with you to understand your goals, design ideas and budget for the project.
Step 3
Material Selection
We guide you through selecting high-quality materials that fit your design and budget, ensuring durability and aesthetic appeal.
Step 4
Demolition and Preparation
Careful demolition and preparation work are performed to ready the space for construction, minimizing disruptions and ensuring a clean work environment.
Step 5
Construction and Installation
Our skilled craftsmen handle the construction phase, including obtaining permits, scheduling appointments, and the actual construction and installation with precision, building the new space according to the approved design.
Step 6
Electrical and Plumbing Work
Licensed professionals conduct all electrical and plumbing work, ensuring everything is up to code and seamlessly integrated into the new ADU.
Step 7
Painting and Finishing
We pay close attention to detail during the painting and finishing stage, ensuring all surfaces are properly prepared and beautifully finished.
Step 8
Fixture and Appliance Installation
We expertly install all fixtures and appliances, ensuring they function correctly and fit perfectly with the overall design.
Step 9
Final Touches and Clean-Up
Final touches are added, and a thorough clean-up is performed, leaving your new space pristine and ready for use.
Step 10
Final Walkthrough and Client Satisfaction
We conduct a final walkthrough with you to ensure every detail meets your expectations and address any remaining concerns, ensuring your complete satisfaction.
Fremont Two-ADU FAQ
Can I build two detached ADUs in Fremont?
From January 1, 2027, AB 956 requires Fremont to approve up to two detached, new-construction ADUs on a single-family lot that meets objective standards. Today Fremont allows one ADU plus one JADU, with an 800 sq ft detached unit possible under the state-exempt path.
How large can each ADU be in Fremont?
Today a new detached ADU can be up to 1,200 sq ft and a new attached ADU up to 1,000 sq ft. Under AB 956, the city may limit each of two detached ADUs to 800 sq ft of living space.
How tall can a detached ADU be in Fremont?
16 ft, or 18 ft within a half mile of a major transit stop or high-quality transit corridor, plus 2 ft for a roof pitch that matches the house. Rooftop decks are not allowed.
How long does Fremont take to approve an ADU?
Fremont decides completeness within 15 business days and issues a decision within 60 days of a complete application. Preapproved plans are reviewed in 7 business days instead of 15.
Can I combine my ADU with a remodel of the main house in Fremont?
Not on one permit. Fremont requires the ADU to be a separate permit from work on the main house and rejects combined applications.
Who builds two-ADU projects in Fremont?
Axiom Renovation designs, permits and builds ADUs in Fremont and is planning two-unit projects for 2027. Call 408-702-2022, Monday to Friday, 9 am to 5 pm.
Sources: AB 956 (Quirk-Silva), signed September 29, 2026, effective January 1, 2027, as summarized by Brownstein Hyatt Farber Schreck and California YIMBY; Fremont ADU code; Fremont preapproved ADUs; HCD letter, June 12, 2026. This page is general information, not legal advice. Local rules change; we confirm current requirements with the city for every project.
Plan Two ADUs in Fremont: Free Site Assessment
What our clients say
EXCELLENTTrustindex verifies that the original source of the review is Google. It was a relief to work with such a dependable and trustworthy team. Amit kept every promise, from timelines to budget and quality. Their integrity and professionalism shone through every stage of our project.Posted on GoogleTrustindex verifies that the original source of the review is Google. What set them apart was their excellent communication. Ben kept us updated throughout the process, answering all our questions promptly and clearly. Their customer service is just as outstanding as their craftsmanship.Posted on GoogleTrustindex verifies that the original source of the review is Google. Choosing them for our bathroom remodel was the best decision we could have made. The process was incredibly smooth and stress-free, thanks to their organized and efficient team. The result? A stunning bathroom that feels like a spa retreat!Posted on GoogleTrustindex verifies that the original source of the review is Google. They exceeded my expectations with how quickly they completed our bathroom renovation. Amit and the team managed to do it with minimal disruption to our daily lives, which was a huge plus. The speed did not compromise the quality; everything was done perfectly.Posted on GoogleTrustindex verifies that the original source of the review is Google. They brought innovative designs that transformed our space into something unique and highly functional. Their creative solutions made the most of our available space, enhancing both its utility and beauty. They're true innovators in the field of home remodeling.Posted on GoogleTrustindex verifies that the original source of the review is Google. The craftsmanship of Axiom Renovation is truly exceptional. Every corner of our newly remodeled home speaks to the skill and care of their team. It's evident that they take pride in their work, and it shows in the impeccable results.Posted on GoogleTrustindex verifies that the original source of the review is Google. I was impressed by how they worked within our budget to deliver a high-quality renovation. Ben offered various options and were transparent about costs from start to finish. It's refreshing to work with a company that can deliver luxury without breaking the bank.Posted on GoogleTrustindex verifies that the original source of the review is Google. The attention to detail that the team showed during our kitchen overhaul was phenomenal. Every little aspect was considered, resulting in a flawless finish that perfectly matches our aesthetic. They don't overlook any detail, no matter how small.Posted on GoogleTrustindex verifies that the original source of the review is Google. The expertise they brought to our project was top-notch. Their team provided valuable advice on design choices and materials, which helped us make informed decisions. It's rare to find a contractor who partners with you like this. Our home looks fantastic, thanks to their guidance.Posted on GoogleTrustindex verifies that the original source of the review is Google. Working with them was like a dream come true. They understood our vision for the kitchen from the get-go and delivered exactly what we envisioned. The team's passion and expertise are what make them stand out. They truly care about delivering the best possible outcome.