
Los Altos Backyard ADU From Stucco to Finishes
Get a Free Los Altos ADU Site Assessment
About This ADU
This is a detached backyard ADU that Axiom Renovation is building in Los Altos. It sits behind the main house along the side and rear yards, with a stucco exterior, a gabled roof with exposed rafter tails and corbels, and a bright, open interior. We document each stage in CompanyCam and share the highlights here.
Type: Detached ADU (new construction)
Permitting: City of Los Altos, ministerial ADU building permit
Heating and cooling: Heat pump
Status: Interior finishes, October 2026
Build Progress, August to October 2026
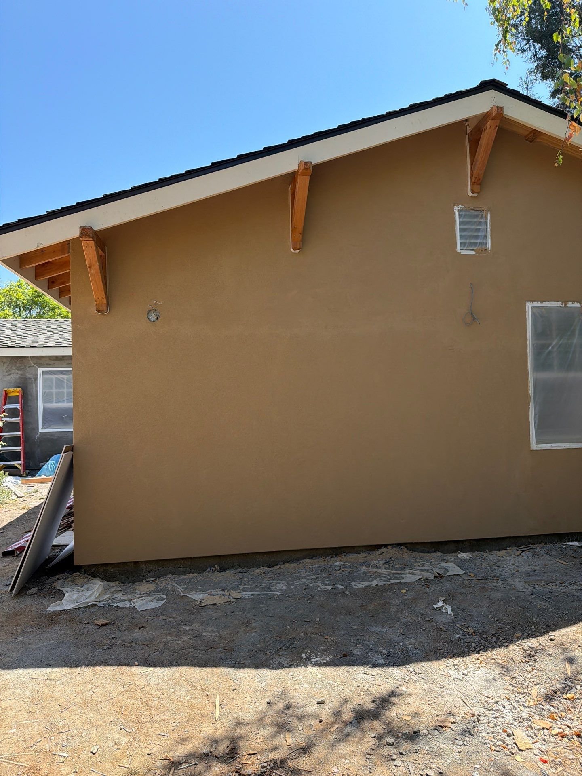
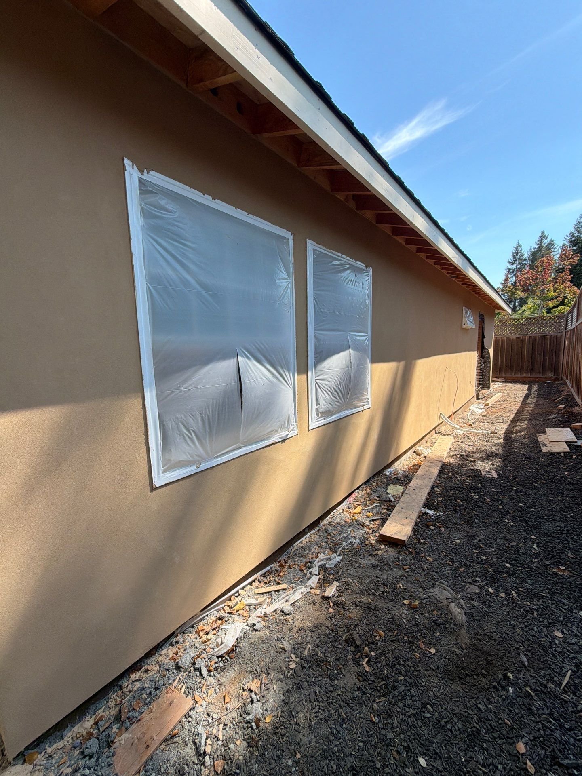
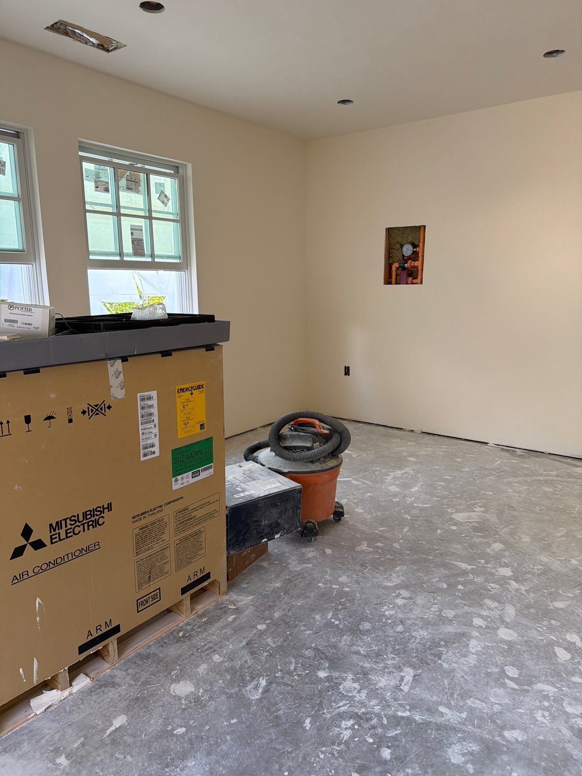
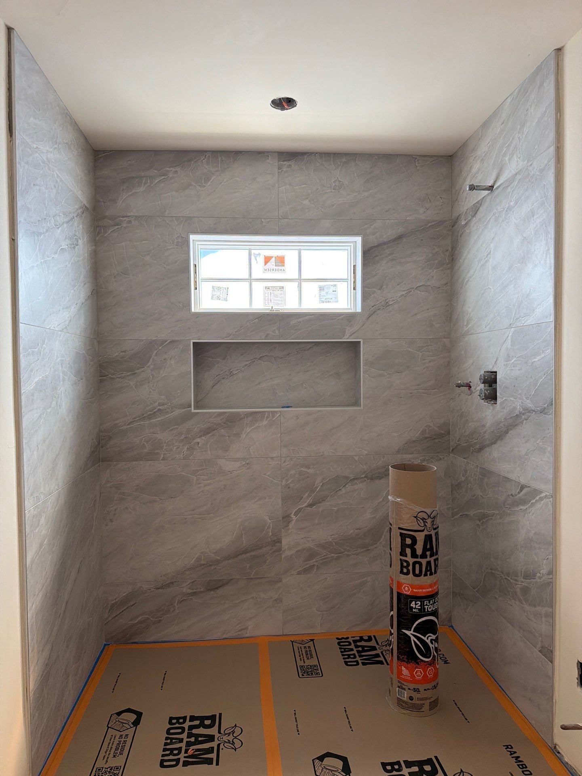
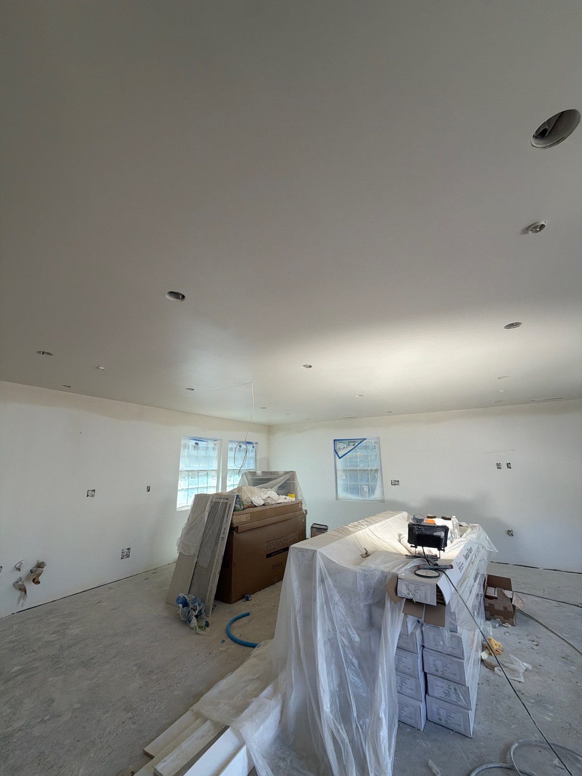
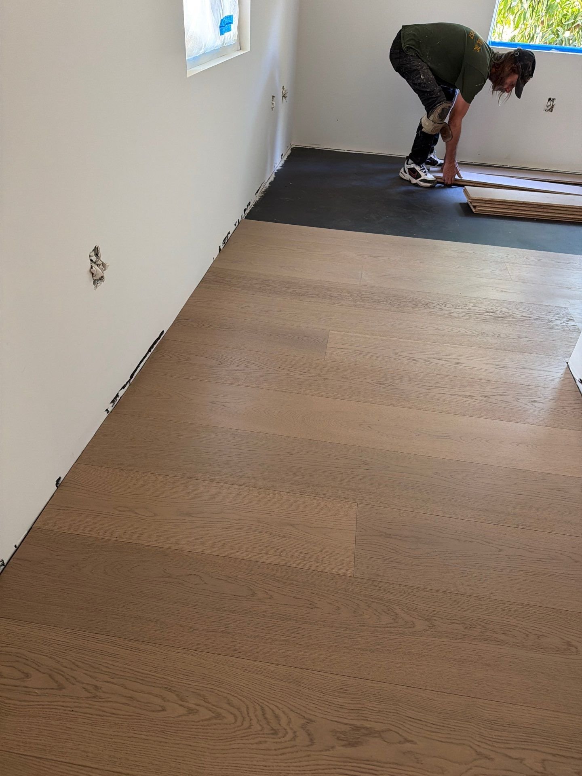
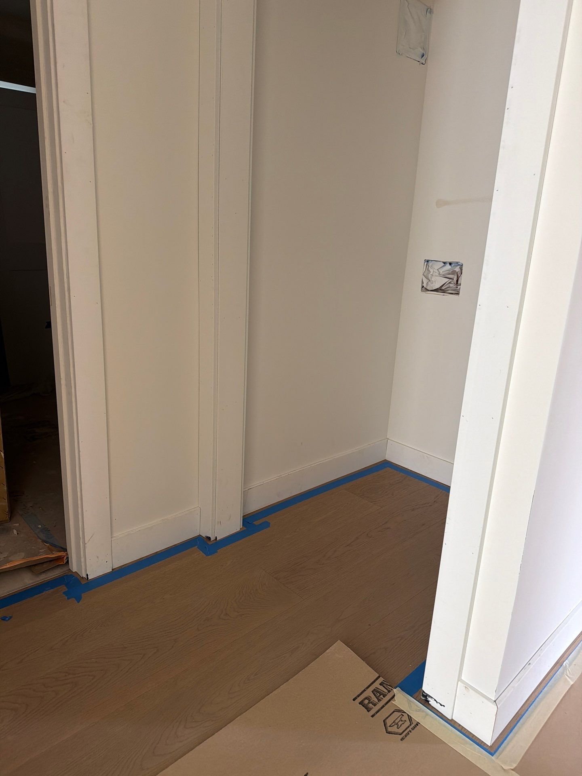
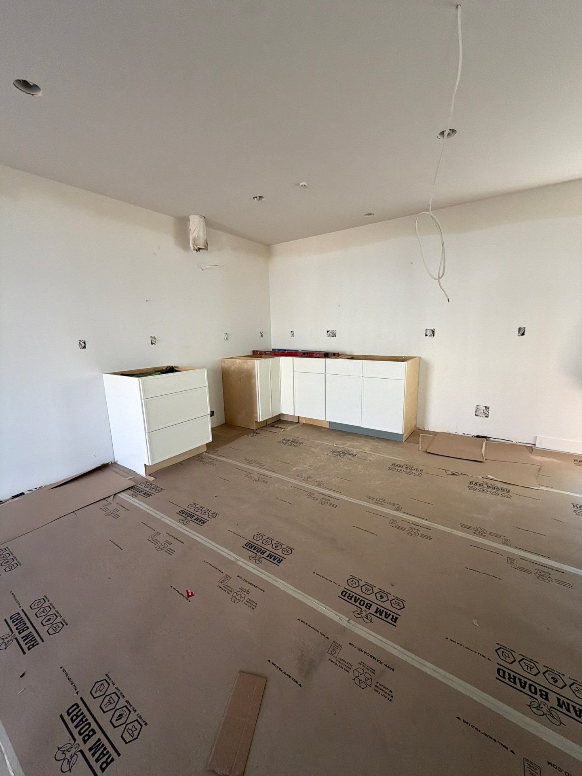
Photos taken by our crew on site. The address and owners are kept private.
Exterior: Stucco and Rafter Tails
By August the exterior was in stucco, with new windows protected during the finish coats. The exposed rafter tails and wood corbels give the ADU a craftsman character that fits the neighborhood. Los Altos does not allow exterior lighting facing neighbors on ADUs or roof-mounted equipment, so lighting and the heat pump were planned around those rules.
Bathroom: Large-Format Tile Shower
The shower is finished in large-format porcelain panels with a recessed niche and a high window for daylight and ventilation. Fewer grout lines make it easier to clean and give a small bathroom a cleaner look.
Interior: Drywall, Oak Floors, Trim and Cabinets
Through September the crew finished drywall and texture, installed wide-plank oak flooring and painted trim and baseboards. In October the Shaker-style kitchen cabinets went in, with the kitchen open to the living area. Los Altos requires a full kitchen in every ADU, and a separate exterior entrance.
What This Project Shows About Building in Los Altos
- Ministerial approval: the ADU was approved through a building permit, with no planning hearing or neighbor notice.
- Setbacks: Los Altos allows detached ADUs 4 feet from side and rear property lines, which is what makes a side-yard layout like this possible.
- Electrification: a heat pump keeps the ADU efficient and avoids running a new gas line.
- Inspections: Los Altos requires all rough inspections to be ready together, so trades are scheduled to finish rough work at the same time.
Read our full Los Altos ADU guide for sizes, height, parking and permit steps, or see our 1,200 sq ft detached ADU in Los Altos.
More Los Altos ADU Resources
Los Altos Backyard ADU Project FAQ
Is this ADU detached?
Yes, it is a detached ADU in the backyard.
How is the ADU heated and cooled?
With a heat pump.
Did the project need a public hearing?
No. Los Altos approves ADUs ministerially through a building permit.
Can you build an ADU like this on my lot?
We start with a free site assessment of your setbacks, trees, utilities and access.
Get a Free Los Altos ADU Site Assessment
What our clients say
EXCELLENTTrustindex verifies that the original source of the review is Google. It was a relief to work with such a dependable and trustworthy team. Amit kept every promise, from timelines to budget and quality. Their integrity and professionalism shone through every stage of our project.Posted on GoogleTrustindex verifies that the original source of the review is Google. What set them apart was their excellent communication. Ben kept us updated throughout the process, answering all our questions promptly and clearly. Their customer service is just as outstanding as their craftsmanship.Posted on GoogleTrustindex verifies that the original source of the review is Google. Choosing them for our bathroom remodel was the best decision we could have made. The process was incredibly smooth and stress-free, thanks to their organized and efficient team. The result? A stunning bathroom that feels like a spa retreat!Posted on GoogleTrustindex verifies that the original source of the review is Google. They exceeded my expectations with how quickly they completed our bathroom renovation. Amit and the team managed to do it with minimal disruption to our daily lives, which was a huge plus. The speed did not compromise the quality; everything was done perfectly.Posted on GoogleTrustindex verifies that the original source of the review is Google. They brought innovative designs that transformed our space into something unique and highly functional. Their creative solutions made the most of our available space, enhancing both its utility and beauty. They're true innovators in the field of home remodeling.Posted on GoogleTrustindex verifies that the original source of the review is Google. The craftsmanship of Axiom Renovation is truly exceptional. Every corner of our newly remodeled home speaks to the skill and care of their team. It's evident that they take pride in their work, and it shows in the impeccable results.Posted on GoogleTrustindex verifies that the original source of the review is Google. I was impressed by how they worked within our budget to deliver a high-quality renovation. Ben offered various options and were transparent about costs from start to finish. It's refreshing to work with a company that can deliver luxury without breaking the bank.Posted on GoogleTrustindex verifies that the original source of the review is Google. The attention to detail that the team showed during our kitchen overhaul was phenomenal. Every little aspect was considered, resulting in a flawless finish that perfectly matches our aesthetic. They don't overlook any detail, no matter how small.Posted on GoogleTrustindex verifies that the original source of the review is Google. The expertise they brought to our project was top-notch. Their team provided valuable advice on design choices and materials, which helped us make informed decisions. It's rare to find a contractor who partners with you like this. Our home looks fantastic, thanks to their guidance.Posted on GoogleTrustindex verifies that the original source of the review is Google. Working with them was like a dream come true. They understood our vision for the kitchen from the get-go and delivered exactly what we envisioned. The team's passion and expertise are what make them stand out. They truly care about delivering the best possible outcome.