Electrical service is one of the first questions on any detached ADU in Los Altos, and one of the most underestimated. Before design is final you need to decide whether the ADU will share the main house meter or get its own, whether the existing service is big enough, and how the new wiring will reach the ADU. Here is how it works in Los Altos, based on the rules in the City code and our own 1,200 sq ft detached ADU.
What Los Altos requires
- Shared or separate meter: the City’s ADU ordinance allows either. The ADU can be fed from the main house panel or have its own utility meter.
- Its own subpanel and a load calculation: the ADU submittal must show an electrical subpanel for the ADU and a load calculation.
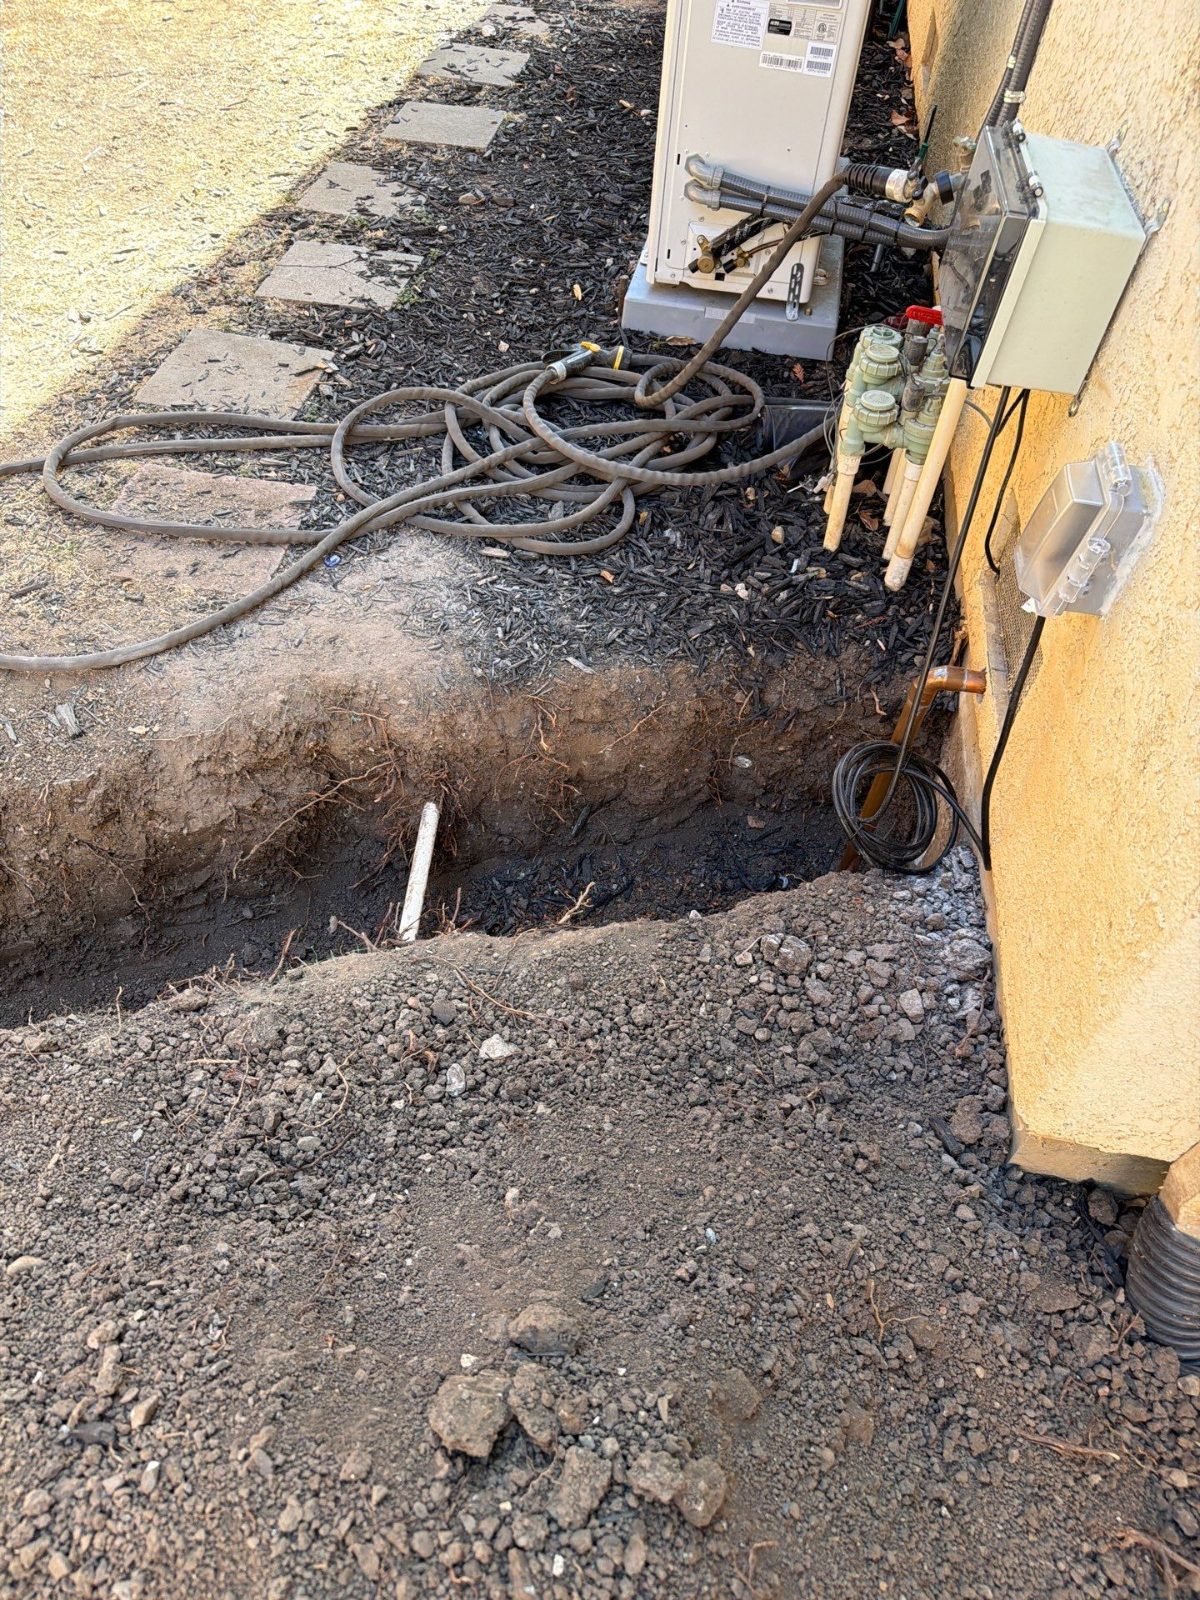
- Underground service: under the City’s undergrounding rules, a new or relocated electrical service must be installed underground, with no waiver.
- Trees: trenching inside the inner two-thirds of a protected tree’s dripline requires an arborist report, so the trench route matters.
Option 1: Feed the ADU from the main house panel
The ADU gets a subpanel fed from the main panel, and both units share one utility meter. This is often simpler and avoids a second utility service, but the main service has to carry both homes. That is where the load calculation comes in: a typical older Los Altos house may have a 100-amp or smaller service, while a new ADU adds a kitchen, a heat pump, a water heater and often an EV charger. In many cases the answer is a service upgrade at the main house.
Option 2: A separate meter for the ADU
A separately metered ADU has its own service from the utility, which makes separate billing simple if the ADU is rented. It requires a utility application, a new meter location and its own underground service route, and the timeline depends on the utility’s design and scheduling.
What we did on our Los Altos ADU
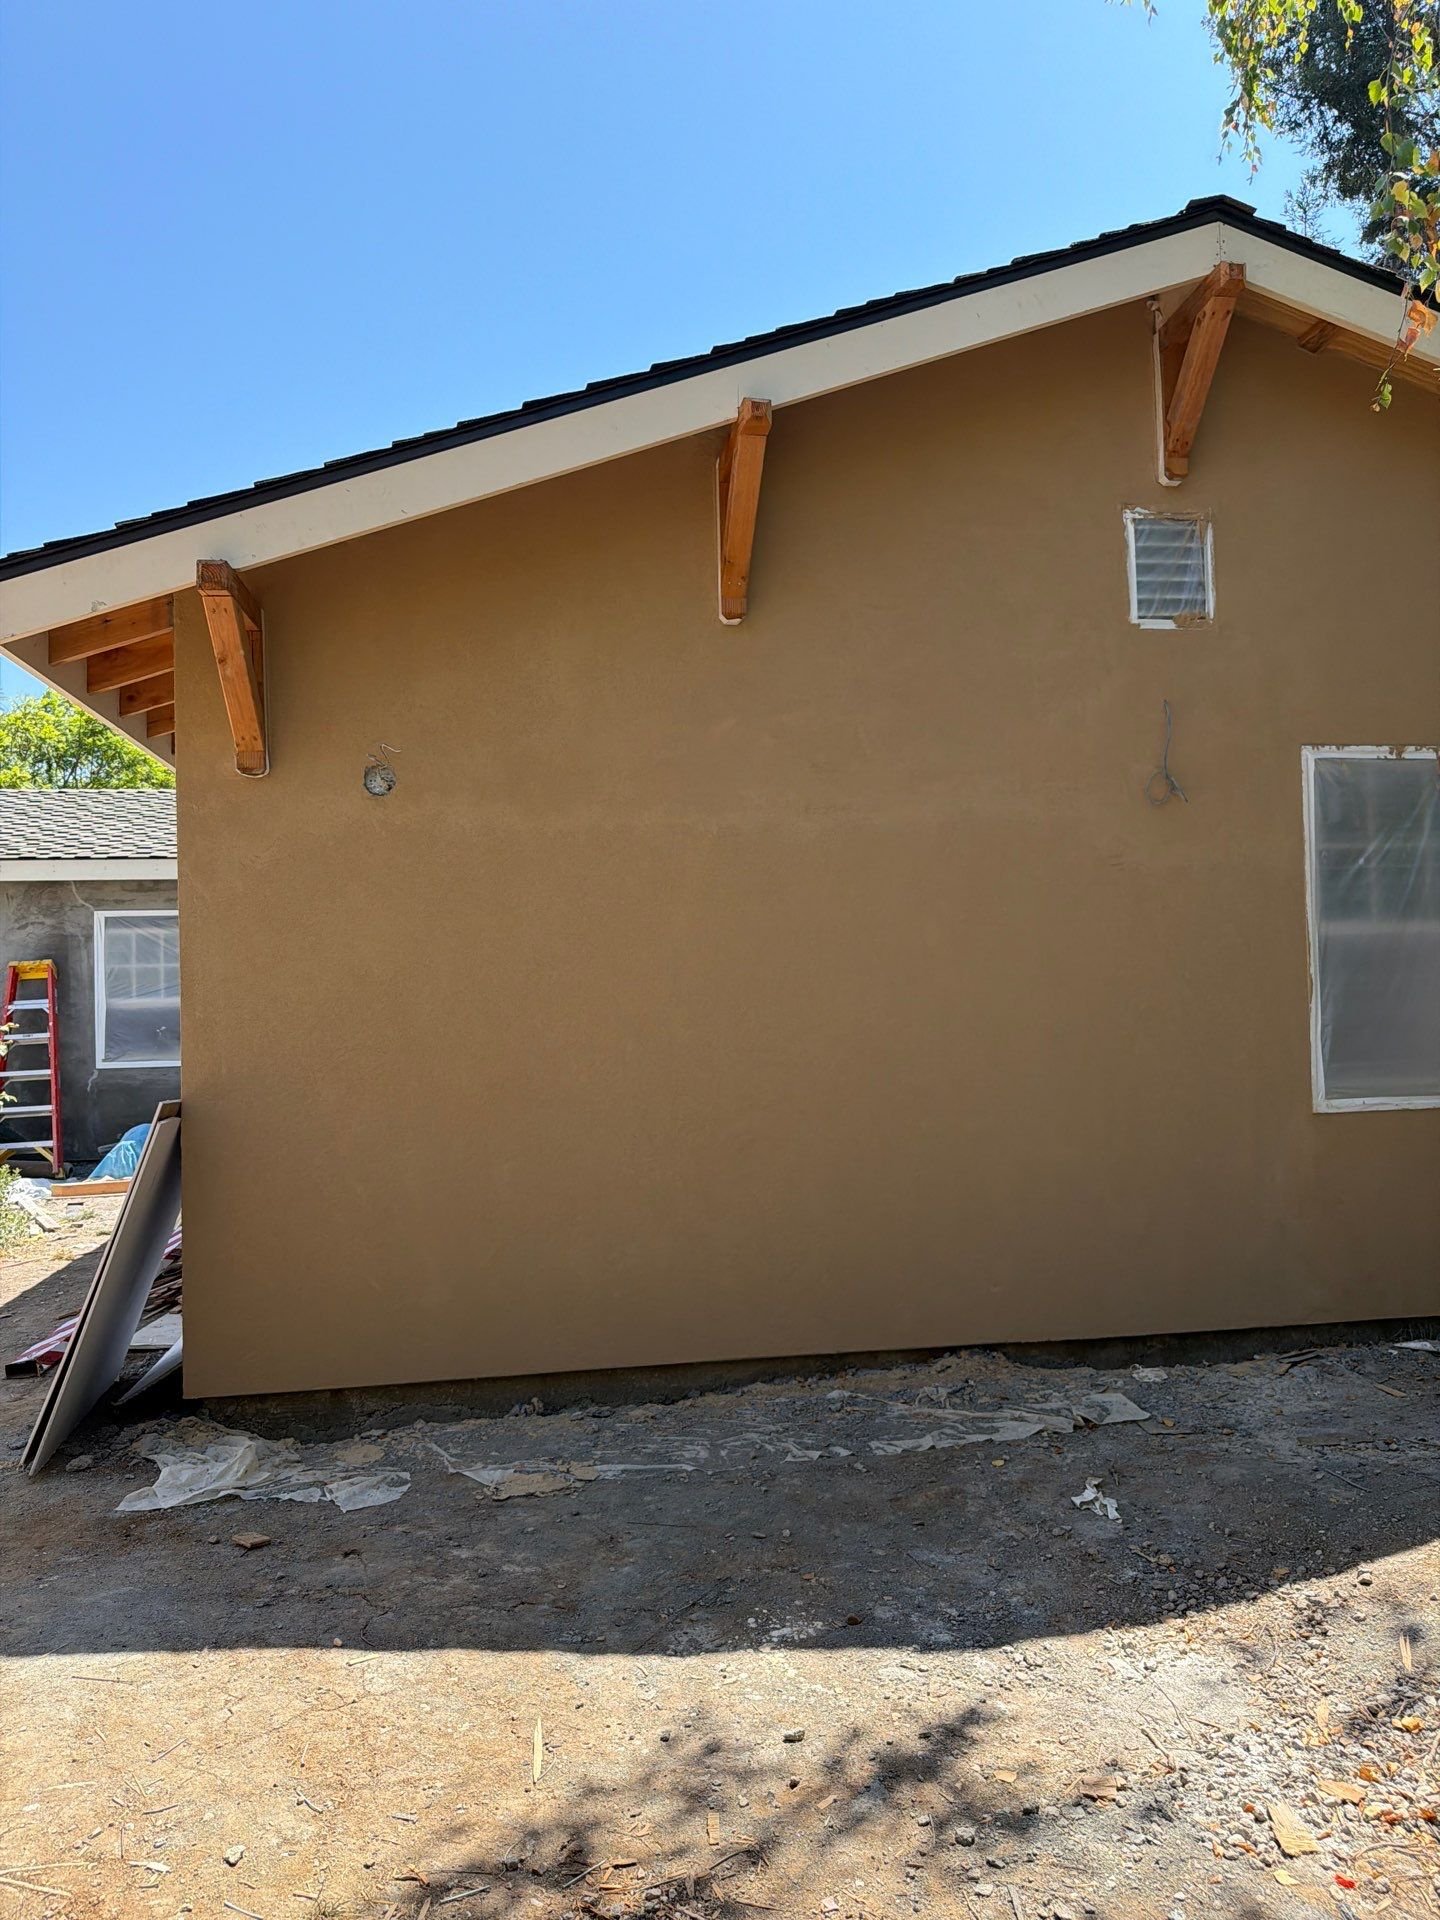
On our 1,200 sq ft detached ADU, we upgraded the main service to 200 amps underground and fed the ADU from the main house panel through its own subpanel, instead of adding a second meter. The work included:
- A load calculation covering both the main house and the ADU.
- A utility-compliant single-line electrical diagram for the permit set.
- A service upgrade application with PG&E and coordination of the new underground service.
- Trenching for the new underground service and the feeder to the ADU.
Sizing the service once, for both units, avoided a second utility service while leaving capacity for all-electric appliances.
Questions to answer early
- What size is your existing service, and where is the meter?
- Will the ADU be rented, and do you want separate billing?
- Will either unit have an EV charger, heat pumps or induction cooking?
- Where can a trench run without crossing protected tree roots, the sewer lateral or hardscape you want to keep?
- Does the site have solar now, or will the new ADU need it?
We answer these in our free site assessment. For the rest of the rules, from size and height to parking and Permit-Ready plans, see our Los Altos ADU guide, or follow our backyard ADU in Los Altos through finishes.