
Kitchen Remodeling in Lafayette, CA
Get a Free Lafayette Kitchen Consultation
Kitchens for How Lafayette Families Live
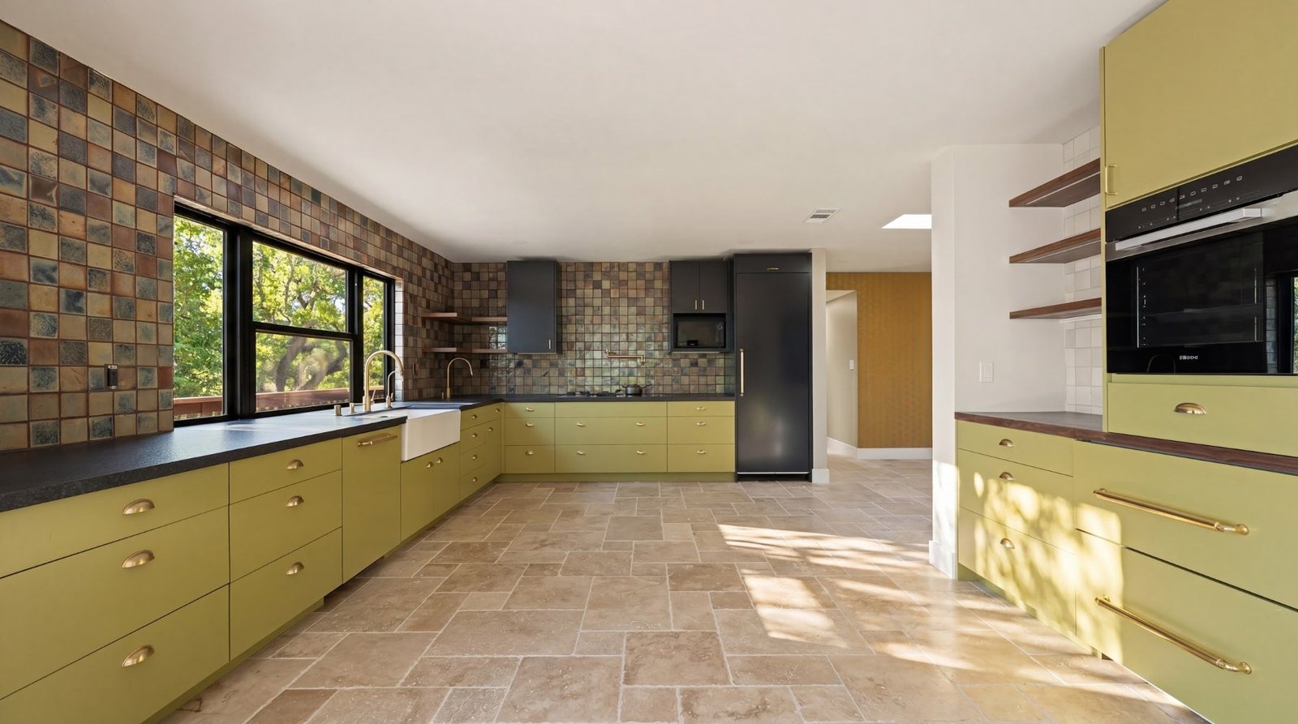
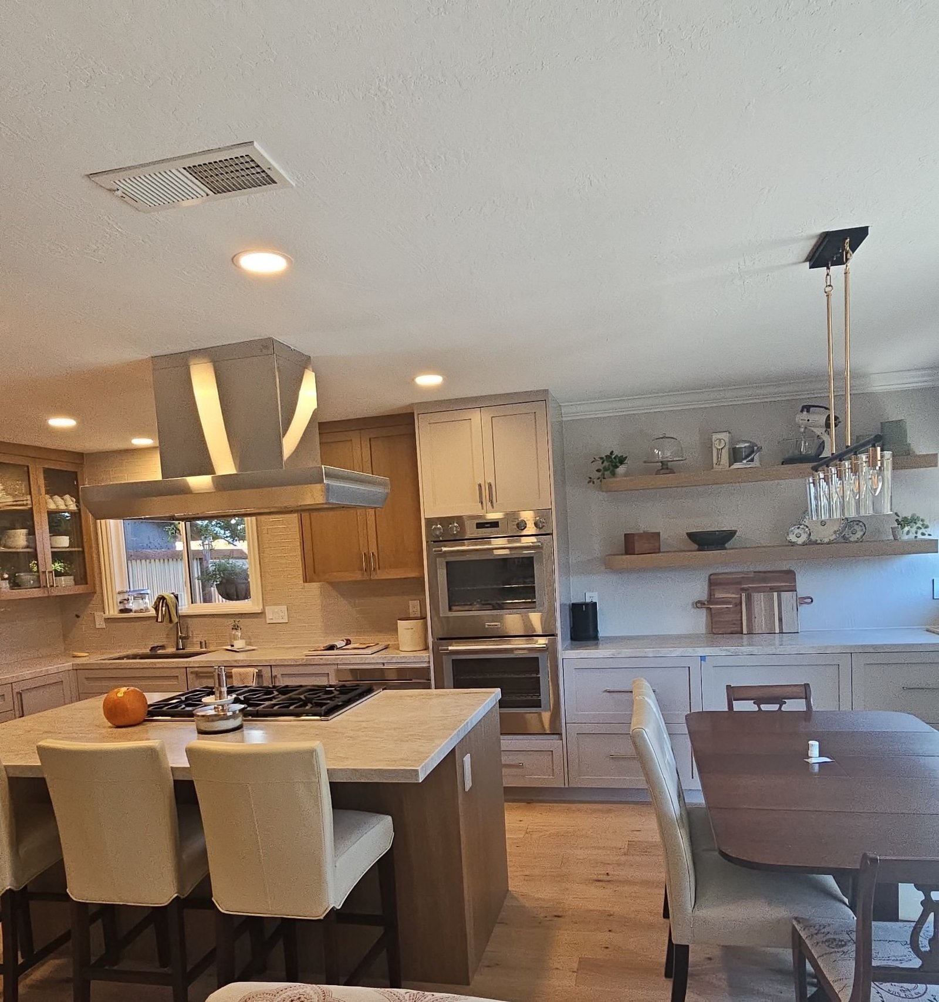
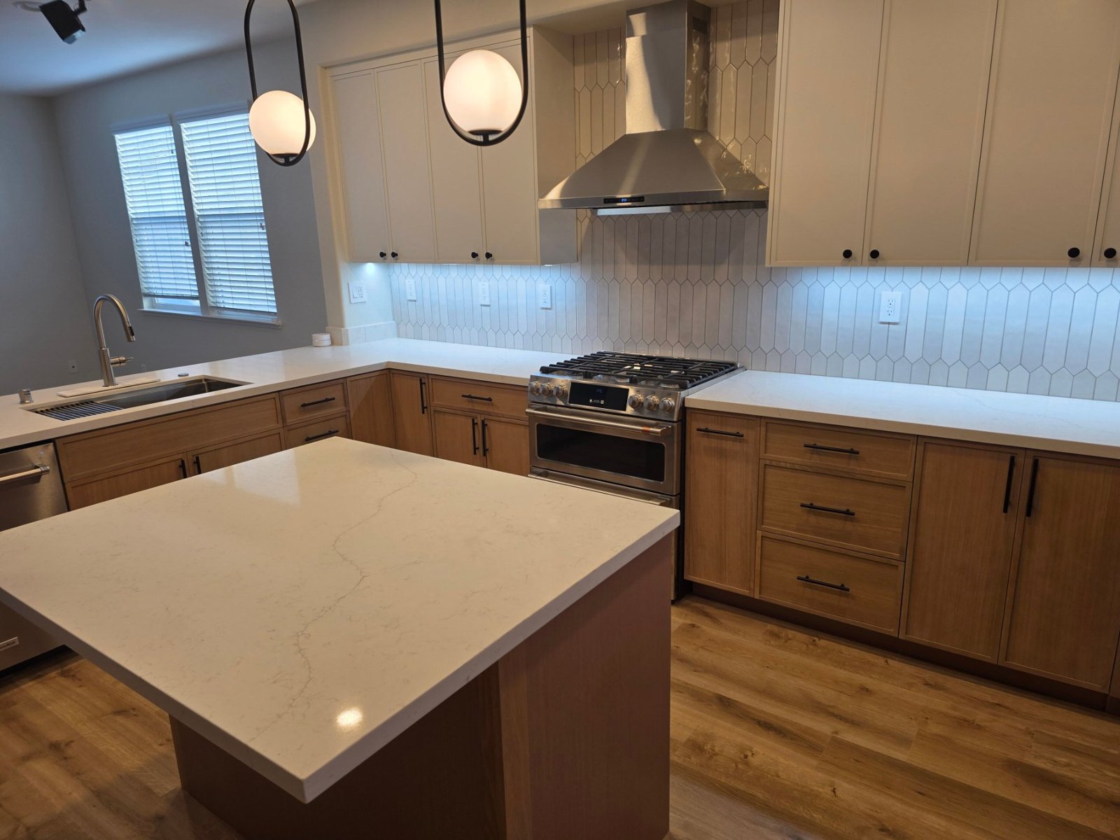
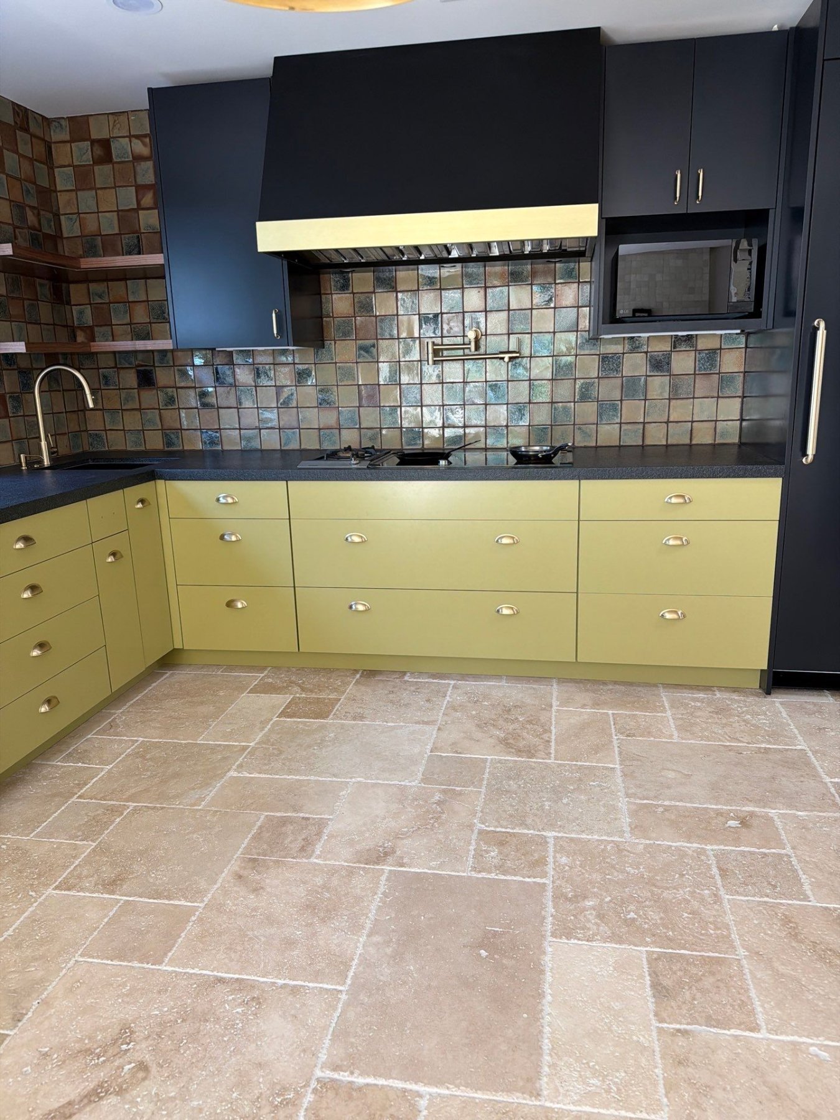
Lafayette’s postwar ranch homes were built with separate kitchens, dining rooms and family rooms. Most of our kitchen work here combines them: removing or opening a wall, adding an island, moving the sink to a window, and connecting the kitchen to the backyard. We manage the structural engineering, electrical upgrades, cabinetry, counters and finishes.
Kitchen Projects
Will a Kitchen Project Trigger Lafayette Design Review?
An interior remodel does not. A kitchen that becomes part of an addition might, because Lafayette design review is based on size and height:
In Lafayette’s single-family zones, a Design Review Permit is required when total structures on the lot exceed 6,000 sq ft, or any building is taller than 17 feet, measured from average grade at the lowest foundation wall. Minor projects are decided by the Zoning Administrator; larger ones go to the Design Review Commission. Pending design review and hillside applications need story poles or ground staking, certified by a surveyor or civil engineer and usually up at least 14 days before the hearing. Owners within 300 feet are mailed notice.
If your lot is in the Hillside Overlay District, exterior changes and grading can also need a Hillside Development Permit.
Permit Steps for a Lafayette Kitchen
- Zoning plan check with the City through idtPlans: site plan, floor plans and elevations.
- Central San review if the work affects sewer.
- Contra Costa County Fire Protection District review if applicable.
- County building plan check after the City stamps the drawings.
- County inspections and final.
3675 Mt. Diablo Blvd., Suite 210, Lafayette, CA 94549
City Hall (925) 284-1968 · Planning (925) 284-1976
Zoning plan check is submitted online through the City’s idtPlans portal. Counter time is limited and Fridays are by appointment only, so book ahead.
Lafayette contracts with the County for plan check and inspection. Submit the City-stamped plans digitally through the County ePermits Center. County offices: 30 Muir Road, Martinez · (925) 655-2700. Inspections: ePermits or (925) 646-4108.
- Bearing walls need an engineered beam.
- Kitchens need dedicated appliance circuits with GFCI and AFCI protection; induction or new appliances may require a panel upgrade.
- Lighting must meet California’s Title 24 energy code.
Explore More
Other Lafayette services: ADUs · Bathrooms · Additions · New Homes · Lafayette overview
Same service nearby: Orinda · Moraga · Walnut Creek
See our kitchen remodeling page.
Lafayette Kitchen Remodeling FAQ
Do I need design review to remodel my kitchen in Lafayette?
Not for interior work. Design review applies when total structures exceed 6,000 sq ft or a building is taller than 17 feet.
Who issues kitchen remodel permits in Lafayette?
The City does the zoning check and Contra Costa County issues the building permit and inspects.
Can you open my kitchen to the family room?
Usually. Load-bearing walls need an engineered beam reviewed by the County.
How long does a kitchen remodel take?
Construction usually runs a couple of months, plus design and permit time.
Get a Free Lafayette Kitchen Consultation
What our clients say
EXCELLENTTrustindex verifies that the original source of the review is Google. It was a relief to work with such a dependable and trustworthy team. Amit kept every promise, from timelines to budget and quality. Their integrity and professionalism shone through every stage of our project.Posted on GoogleTrustindex verifies that the original source of the review is Google. What set them apart was their excellent communication. Ben kept us updated throughout the process, answering all our questions promptly and clearly. Their customer service is just as outstanding as their craftsmanship.Posted on GoogleTrustindex verifies that the original source of the review is Google. Choosing them for our bathroom remodel was the best decision we could have made. The process was incredibly smooth and stress-free, thanks to their organized and efficient team. The result? A stunning bathroom that feels like a spa retreat!Posted on GoogleTrustindex verifies that the original source of the review is Google. They exceeded my expectations with how quickly they completed our bathroom renovation. Amit and the team managed to do it with minimal disruption to our daily lives, which was a huge plus. The speed did not compromise the quality; everything was done perfectly.Posted on GoogleTrustindex verifies that the original source of the review is Google. They brought innovative designs that transformed our space into something unique and highly functional. Their creative solutions made the most of our available space, enhancing both its utility and beauty. They're true innovators in the field of home remodeling.Posted on GoogleTrustindex verifies that the original source of the review is Google. The craftsmanship of Axiom Renovation is truly exceptional. Every corner of our newly remodeled home speaks to the skill and care of their team. It's evident that they take pride in their work, and it shows in the impeccable results.Posted on GoogleTrustindex verifies that the original source of the review is Google. I was impressed by how they worked within our budget to deliver a high-quality renovation. Ben offered various options and were transparent about costs from start to finish. It's refreshing to work with a company that can deliver luxury without breaking the bank.Posted on GoogleTrustindex verifies that the original source of the review is Google. The attention to detail that the team showed during our kitchen overhaul was phenomenal. Every little aspect was considered, resulting in a flawless finish that perfectly matches our aesthetic. They don't overlook any detail, no matter how small.Posted on GoogleTrustindex verifies that the original source of the review is Google. The expertise they brought to our project was top-notch. Their team provided valuable advice on design choices and materials, which helped us make informed decisions. It's rare to find a contractor who partners with you like this. Our home looks fantastic, thanks to their guidance.Posted on GoogleTrustindex verifies that the original source of the review is Google. Working with them was like a dream come true. They understood our vision for the kitchen from the get-go and delivered exactly what we envisioned. The team's passion and expertise are what make them stand out. They truly care about delivering the best possible outcome.