
ADU Builder in Lafayette, CA
Get a Free Lafayette ADU Consultation
Lafayette's Three ADU Classes
Lafayette sorts ADUs into three classes, and the class decides how simple your permit is. All three are approved ministerially, with no public hearing, and the City decides within 60 days of a complete application (Lafayette Municipal Code §6-563 and following, updated by Ordinance 695 in December 2024).
- Class A, detached: up to 800 sq ft, 16 feet tall, 4-foot side and rear setbacks.
- Class B, conversion: inside existing or proposed space, plus up to 150 sq ft for entry or exit.
- Class C, everything else: up to 1,200 sq ft with an ADU Permit. An attached unit is capped at 50% of the home’s floor area unless an exception applies. Height is 17 feet in general, 18 feet near transit (20 with a matching roof pitch), and an attached ADU can reach 25 feet or the zone limit, two stories maximum.
A junior ADU of up to 500 sq ft can sit inside the home with an efficiency kitchen; the owner must live on site when there is a JADU.
From Framing to Finish
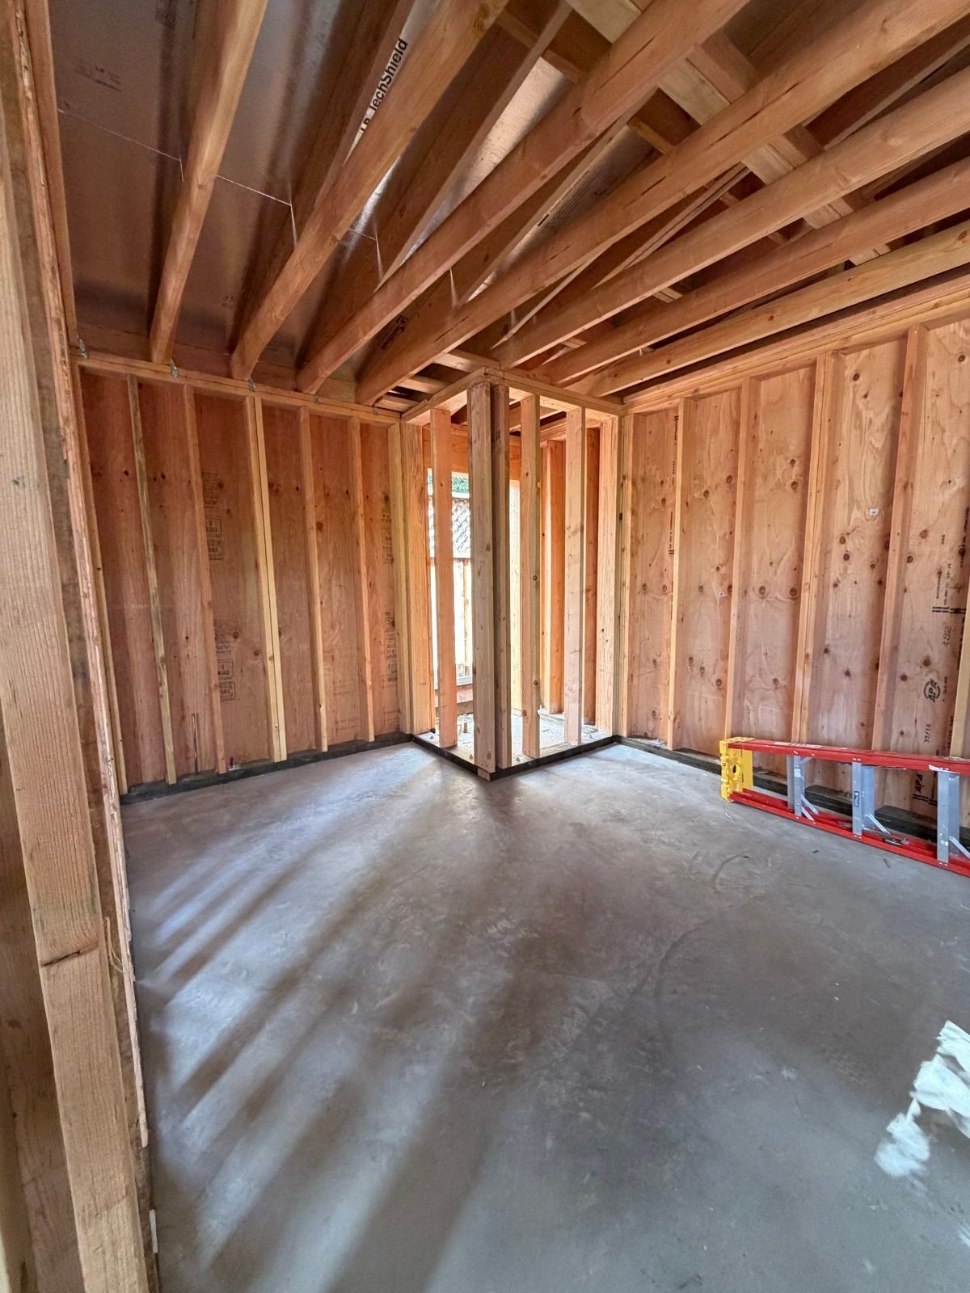
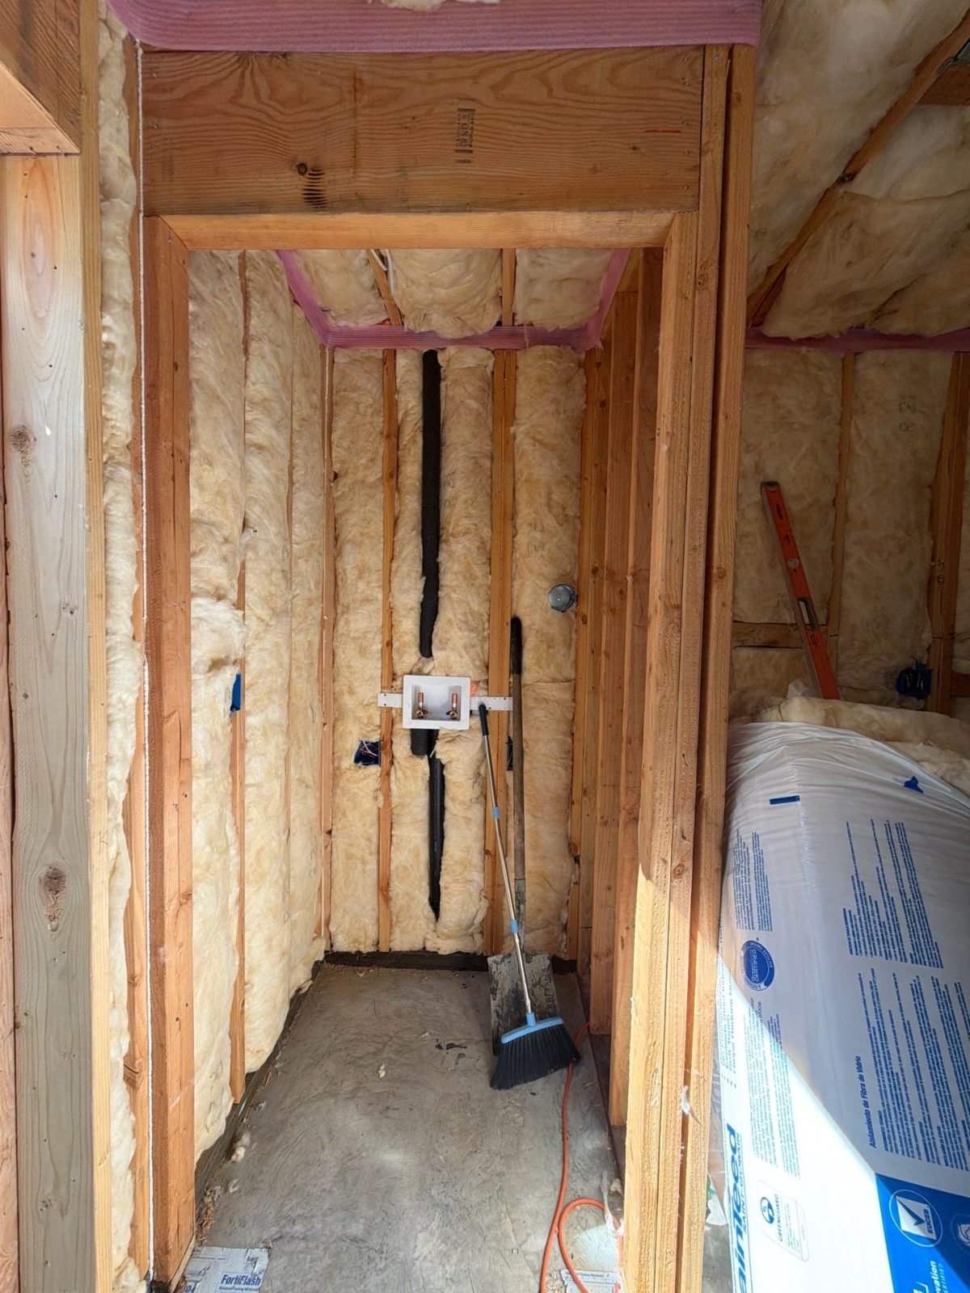
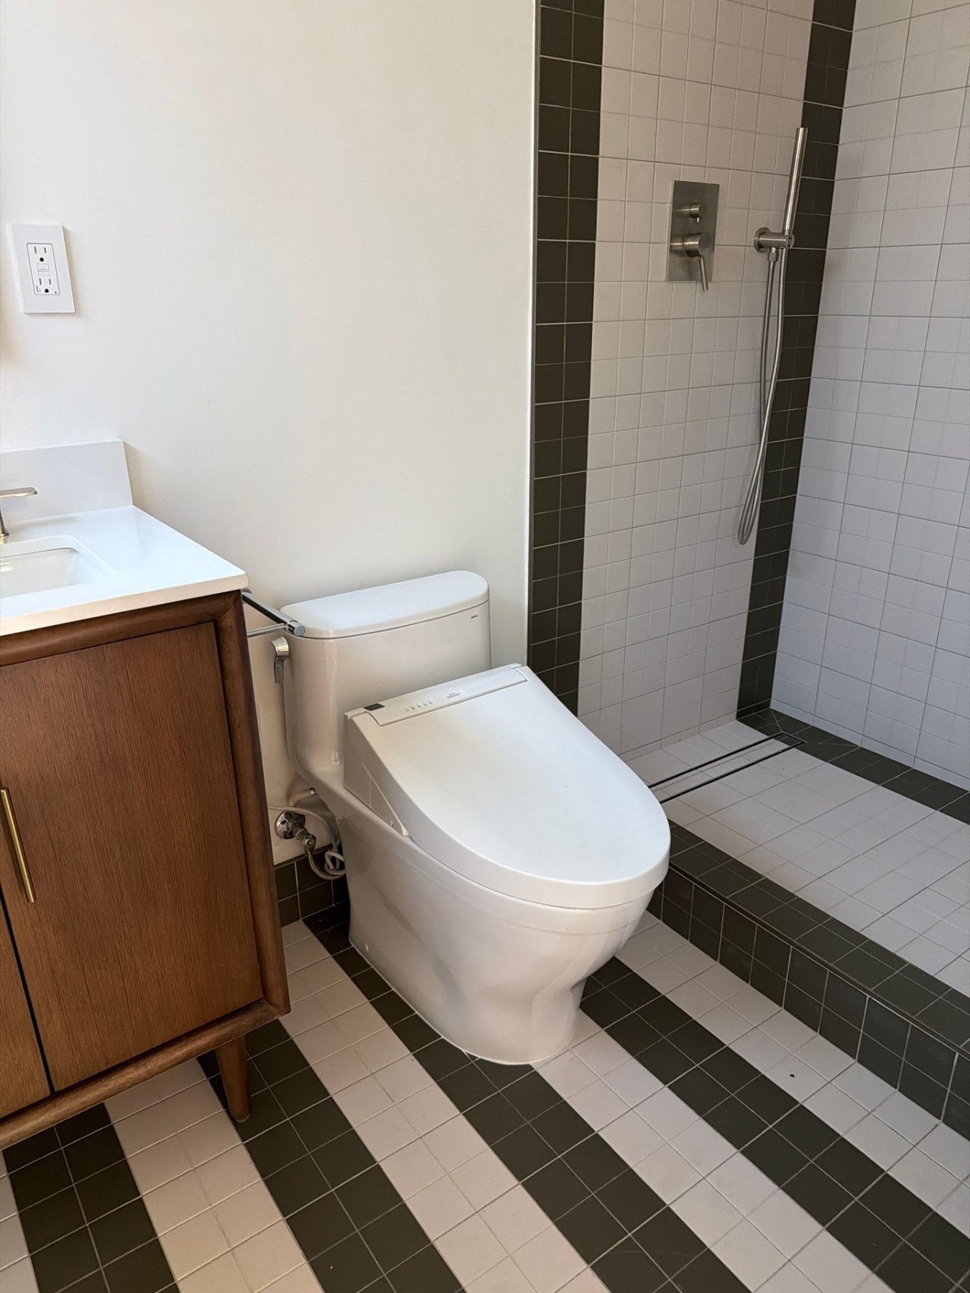
Lafayette Design and Parking Rules
- Materials and colors must match the main house.
- Exterior lighting must be shielded and point down.
- An ADU entrance visible from the street cannot face the same direction as the main entrance.
- Any tree removed must be replaced with a 15-gallon tree.
- One 10-by-20-foot parking space for an ADU with a bedroom, using the existing curb cut, unless an exemption applies.
- Rentals must be 30 days or longer, with a recorded deed restriction.
Getting an ADU Permit in Lafayette
3675 Mt. Diablo Blvd., Suite 210, Lafayette, CA 94549
City Hall (925) 284-1968 · Planning (925) 284-1976
Zoning plan check is submitted online through the City’s idtPlans portal. Counter time is limited and Fridays are by appointment only, so book ahead.
- Zoning plan check with the City through idtPlans: site plan, floor plans and elevations.
- Central San review if the work affects sewer.
- Contra Costa County Fire Protection District review if applicable.
- County building plan check after the City stamps the drawings.
- County inspections and final.
Lafayette contracts with the County for plan check and inspection. Submit the City-stamped plans digitally through the County ePermits Center. County offices: 30 Muir Road, Martinez · (925) 655-2700. Inspections: ePermits or (925) 646-4108.
Lot Conditions to Check
- Native trees: oaks, bay, buckeye and madrone with a 12-inch trunk are protected on developed lots, and smaller trees are protected within 30 feet of a creek bank. A Category II tree permit must be decided before a building permit is issued.
- Septic: some Lafayette homes are on septic. An ADU connecting to an onsite system needs a percolation test.
- Creeks: creek-side work needs a creek setback determination.
- Utilities: EBMUD water, Central San sewer, PG&E power.
Explore More
Other Lafayette services: Bathrooms · Kitchens · Additions · New Homes · Lafayette overview
Same service nearby: Orinda · Moraga · Walnut Creek
Read how to build a backyard ADU or garage conversion requirements.
Lafayette ADU FAQ
How big can an ADU be in Lafayette?
A Class A detached ADU is up to 800 sq ft. A Class C ADU can be up to 1,200 sq ft, and an attached one is generally capped at 50% of the home. A junior ADU is up to 500 sq ft.
Does a Lafayette ADU need a public hearing?
No. All ADUs in Lafayette are reviewed ministerially, and the City decides within 60 days of a complete application.
Who inspects an ADU in Lafayette?
Contra Costa County performs plan check and inspections under contract with the City.
Do I need parking for my Lafayette ADU?
One 10-by-20-foot space for an ADU with a bedroom, unless an exemption applies, such as being near transit or converting a garage.
Get a Free Lafayette ADU Consultation
What our clients say
EXCELLENTTrustindex verifies that the original source of the review is Google. It was a relief to work with such a dependable and trustworthy team. Amit kept every promise, from timelines to budget and quality. Their integrity and professionalism shone through every stage of our project.Posted on GoogleTrustindex verifies that the original source of the review is Google. What set them apart was their excellent communication. Ben kept us updated throughout the process, answering all our questions promptly and clearly. Their customer service is just as outstanding as their craftsmanship.Posted on GoogleTrustindex verifies that the original source of the review is Google. Choosing them for our bathroom remodel was the best decision we could have made. The process was incredibly smooth and stress-free, thanks to their organized and efficient team. The result? A stunning bathroom that feels like a spa retreat!Posted on GoogleTrustindex verifies that the original source of the review is Google. They exceeded my expectations with how quickly they completed our bathroom renovation. Amit and the team managed to do it with minimal disruption to our daily lives, which was a huge plus. The speed did not compromise the quality; everything was done perfectly.Posted on GoogleTrustindex verifies that the original source of the review is Google. They brought innovative designs that transformed our space into something unique and highly functional. Their creative solutions made the most of our available space, enhancing both its utility and beauty. They're true innovators in the field of home remodeling.Posted on GoogleTrustindex verifies that the original source of the review is Google. The craftsmanship of Axiom Renovation is truly exceptional. Every corner of our newly remodeled home speaks to the skill and care of their team. It's evident that they take pride in their work, and it shows in the impeccable results.Posted on GoogleTrustindex verifies that the original source of the review is Google. I was impressed by how they worked within our budget to deliver a high-quality renovation. Ben offered various options and were transparent about costs from start to finish. It's refreshing to work with a company that can deliver luxury without breaking the bank.Posted on GoogleTrustindex verifies that the original source of the review is Google. The attention to detail that the team showed during our kitchen overhaul was phenomenal. Every little aspect was considered, resulting in a flawless finish that perfectly matches our aesthetic. They don't overlook any detail, no matter how small.Posted on GoogleTrustindex verifies that the original source of the review is Google. The expertise they brought to our project was top-notch. Their team provided valuable advice on design choices and materials, which helped us make informed decisions. It's rare to find a contractor who partners with you like this. Our home looks fantastic, thanks to their guidance.Posted on GoogleTrustindex verifies that the original source of the review is Google. Working with them was like a dream come true. They understood our vision for the kitchen from the get-go and delivered exactly what we envisioned. The team's passion and expertise are what make them stand out. They truly care about delivering the best possible outcome.