
ADU Builder in Dublin, CA
Get a Free Dublin ADU Consultation
Eight Prototype Plans, Including Garage Conversions
Dublin offers eight prototype ADU plans: five detached designs and three garage conversions, from 224 to 909 sq ft, in Spanish, Traditional and Contemporary styles. They are requested from the Planning Division at pl*************@*******ca.gov. Because three are garage conversions, they are especially useful in Dublin’s many tract neighborhoods with attached two-car garages.
ADU Construction
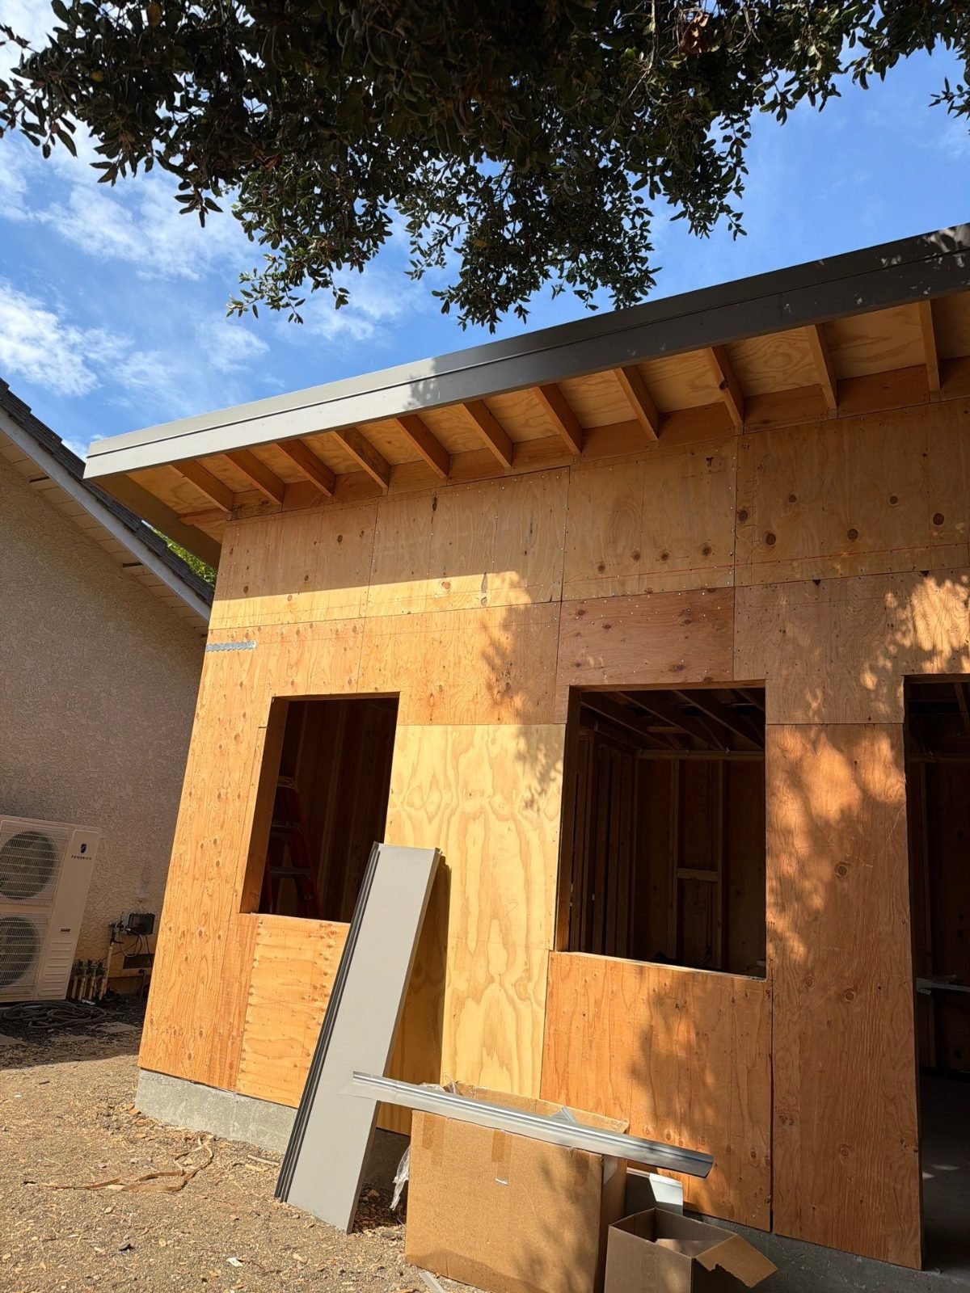
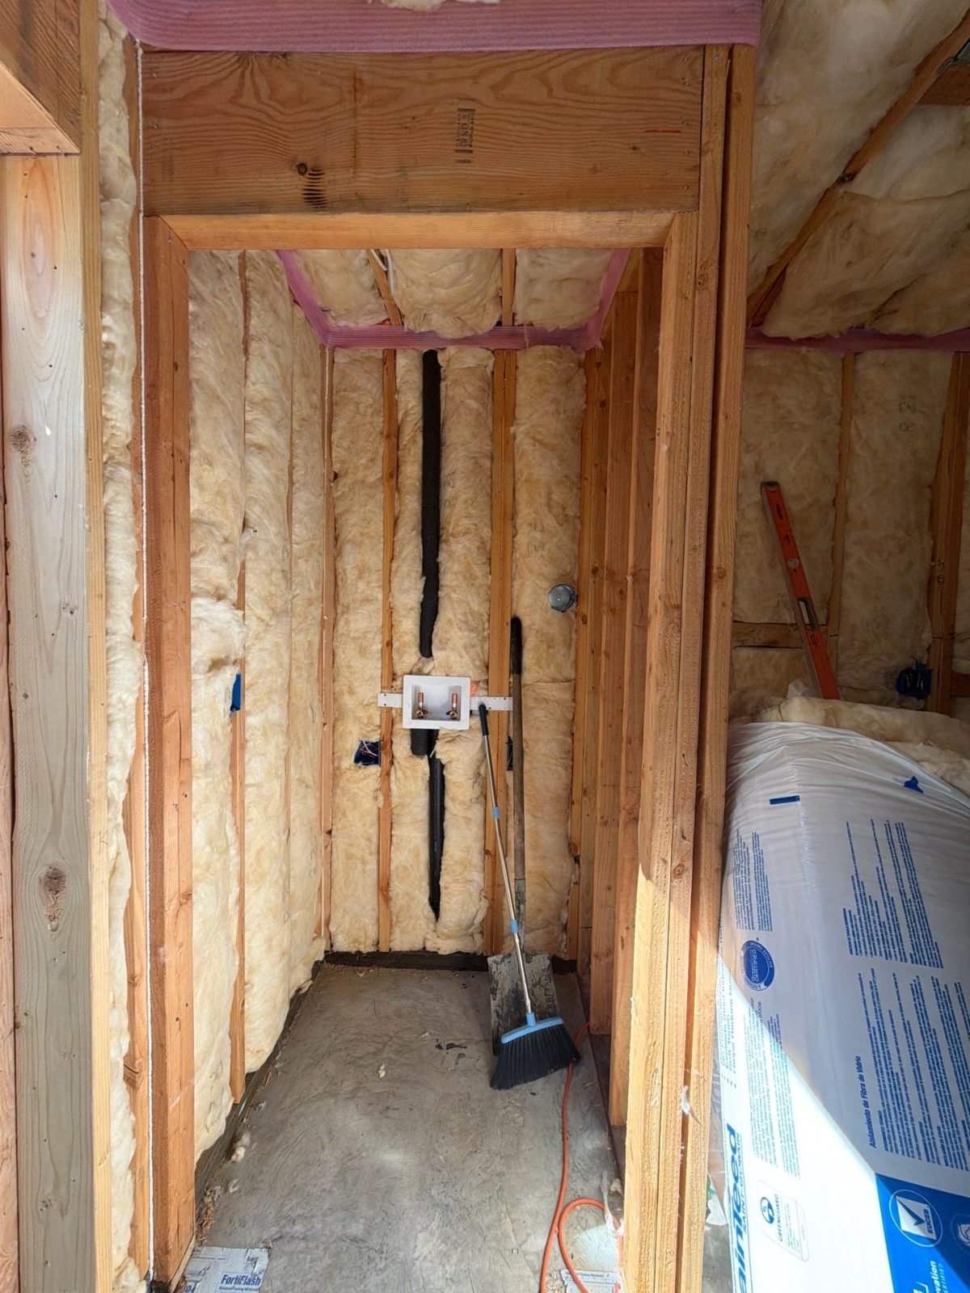
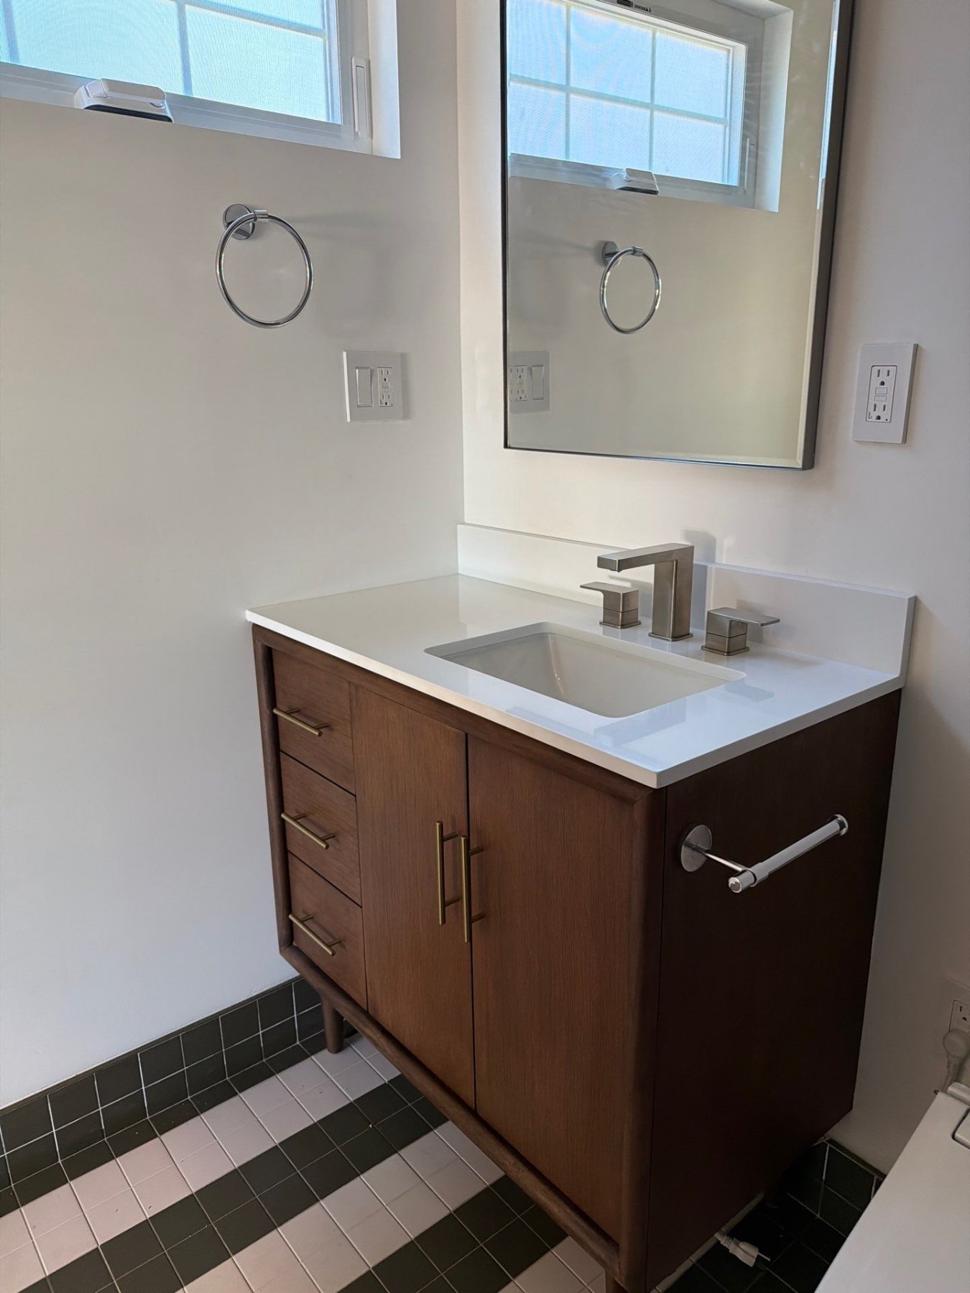
Dublin ADU Standards
Under Municipal Code Chapter 8.80, updated by Ordinance 9-25 in November 2025:
- Detached: up to 1,200 sq ft, 16 feet tall (18 near major transit, plus 2 feet for a matching roof pitch).
- Attached to an existing house: the lesser of 50% of the house, 850 sq ft for a studio or one bedroom, or 1,000 sq ft for two or more bedrooms. Height follows the zoning district.
- Junior ADU: up to 500 sq ft, with owner occupancy.
- Setbacks: 4 feet side and rear; none for conversions in the same footprint.
- Parking: one space per ADU, none for a studio or JADU, with exemptions near transit and for conversions.
- Design: match the main house’s design, materials and colors; no balconies facing a side lot line; no rooftop decks; 60% maximum combined lot coverage.
- One ADU plus one JADU per single-family lot. ADUs need separate utility meters; JADUs do not.
- Decision within 60 days of a complete application.
In HOA communities, the City’s ADU manual tells owners to work with the HOA and its design guidelines.
Dublin ADU Permit Steps
100 Civic Plaza, Dublin, CA 94568 · City Hall (925) 833-6650
Building & Safety (925) 833-6620 · Planning (925) 833-6610 · Fire Prevention (925) 833-6606
Monday to Friday, 8 a.m. to 5 p.m. Since July 2024, all applications go through the Citizen Self-Service (CSS) portal at dublin.ca.gov/CSS.
- DSRSD (water and sewer) approval is a separate submittal through DSRSD’s self-service site and must be approved before the City issues the building permit. DSRSD plan review: (925) 828-0515.
- Dublin Unified School District requires a Certificate of Compliance and payment at the district office before permit issuance where school fees apply.
- Zone 7 connection fees apply to new or larger water meters.
- Fire: the Dublin Fire Prevention Bureau, operated by the Alameda County Fire Department, reviews plans before permit issuance.
- Contractors need a current City of Dublin business license; projects valued at $100,000 or more need a Waste Management Plan.
Sprinklers: an ADU of 1,200 sq ft or less is exempt if the main house has no sprinklers, and an ADU does not trigger sprinklers in the existing house.
Inspections are requested in CSS for the next business day, or the same day if requested by 5 a.m. Phone and counter requests close at 4 p.m. the business day before. Inspectors take calls 7:15 to 8 a.m., and residential evening inspections are available on Tuesdays from 4 to 7 p.m. (call the Monday before). Dublin uses outside consultant firms for plan check and inspection under its Building Official.
Explore More
Other Dublin services: Bathrooms · Kitchens · Additions · New Homes · Dublin overview
Same service nearby: San Ramon · Pleasanton · Livermore
Dublin ADU FAQ
Does Dublin have pre-approved ADU plans?
Yes. Eight prototype plans, five detached and three garage conversions, from 224 to 909 sq ft.
How big can a detached ADU be in Dublin?
Up to 1,200 sq ft.
Do I need DSRSD approval for an ADU?
Yes. DSRSD approval is a separate submittal and must be approved before the City issues the building permit.
Can I add a balcony to my Dublin ADU?
Not facing a side lot line, and rooftop decks are not allowed.
Get a Free Dublin ADU Consultation
What our clients say
EXCELLENTTrustindex verifies that the original source of the review is Google. It was a relief to work with such a dependable and trustworthy team. Amit kept every promise, from timelines to budget and quality. Their integrity and professionalism shone through every stage of our project.Posted on GoogleTrustindex verifies that the original source of the review is Google. What set them apart was their excellent communication. Ben kept us updated throughout the process, answering all our questions promptly and clearly. Their customer service is just as outstanding as their craftsmanship.Posted on GoogleTrustindex verifies that the original source of the review is Google. Choosing them for our bathroom remodel was the best decision we could have made. The process was incredibly smooth and stress-free, thanks to their organized and efficient team. The result? A stunning bathroom that feels like a spa retreat!Posted on GoogleTrustindex verifies that the original source of the review is Google. They exceeded my expectations with how quickly they completed our bathroom renovation. Amit and the team managed to do it with minimal disruption to our daily lives, which was a huge plus. The speed did not compromise the quality; everything was done perfectly.Posted on GoogleTrustindex verifies that the original source of the review is Google. They brought innovative designs that transformed our space into something unique and highly functional. Their creative solutions made the most of our available space, enhancing both its utility and beauty. They're true innovators in the field of home remodeling.Posted on GoogleTrustindex verifies that the original source of the review is Google. The craftsmanship of Axiom Renovation is truly exceptional. Every corner of our newly remodeled home speaks to the skill and care of their team. It's evident that they take pride in their work, and it shows in the impeccable results.Posted on GoogleTrustindex verifies that the original source of the review is Google. I was impressed by how they worked within our budget to deliver a high-quality renovation. Ben offered various options and were transparent about costs from start to finish. It's refreshing to work with a company that can deliver luxury without breaking the bank.Posted on GoogleTrustindex verifies that the original source of the review is Google. The attention to detail that the team showed during our kitchen overhaul was phenomenal. Every little aspect was considered, resulting in a flawless finish that perfectly matches our aesthetic. They don't overlook any detail, no matter how small.Posted on GoogleTrustindex verifies that the original source of the review is Google. The expertise they brought to our project was top-notch. Their team provided valuable advice on design choices and materials, which helped us make informed decisions. It's rare to find a contractor who partners with you like this. Our home looks fantastic, thanks to their guidance.Posted on GoogleTrustindex verifies that the original source of the review is Google. Working with them was like a dream come true. They understood our vision for the kitchen from the get-go and delivered exactly what we envisioned. The team's passion and expertise are what make them stand out. They truly care about delivering the best possible outcome.