
How to Prepare Your Bathroom for Aging in Place
Plan a Safer Bathroom: Free In-Home Consultation
Why the bathroom matters most
Want to stay in your home as you get older? Start with the bathroom. This guide covers grab bar heights, curbless showers, shower benches, toilets, doors, lighting and permits, using published accessibility standards and California code as the reference, so you can plan a safer bathroom in the Bay Area now or in phases.
The bathroom packs more fall risks into less space than any other room. Floors get wet. You step over a tub wall or curb. You sit and stand at a low toilet. Water can also get too hot, too fast.
Falls are common as we age. The CDC reports that more than one out of four older adults falls each year, and older adult falls lead to about 4.5 million emergency department visits. Falls are also the most common cause of traumatic brain injuries for older adults. CDC, the National Institute on Aging and AARP all point to the same bathroom fixes: grab bars at the toilet and in the tub or shower, slip-resistant surfaces, a seat for bathing, a handheld shower and good night lighting.
An aging-in-place bathroom is not a hospital room. Done well, it looks like a good modern bathroom that simply works better for everyone.
Quick checklist: a safer bathroom at a glance
Each item is covered in detail below.
- Grab bars at the toilet, in the shower and at the tub, set 33 to 36 inches high and anchored to solid backing.
- Blocking in the walls behind every spot where a bar or seat may go later, even if you skip the bars for now.
- A curbless or low-threshold shower with a floor that slopes to the drain and slip-resistant tile.
- A shower seat or bench, folding or built in, about 17 to 19 inches high.
- A handheld shower on a slide bar with a hose at least 59 inches long.
- A pressure-balance or thermostatic valve with a lever handle you can reach from the seat.
- A comfort-height toilet with a seat 17 to 19 inches above the floor.
- A wider door (32 inches clear is the common target) that swings out or slides.
- Turning room, ideally a 60-inch circle, if a walker or wheelchair is likely.
- Even, layered lighting, a night light on the path from the bed and contrast between floor, walls and fixtures.
- Lever faucets and easy controls that work with one hand and no twisting.
Recent Axiom walk-in showers
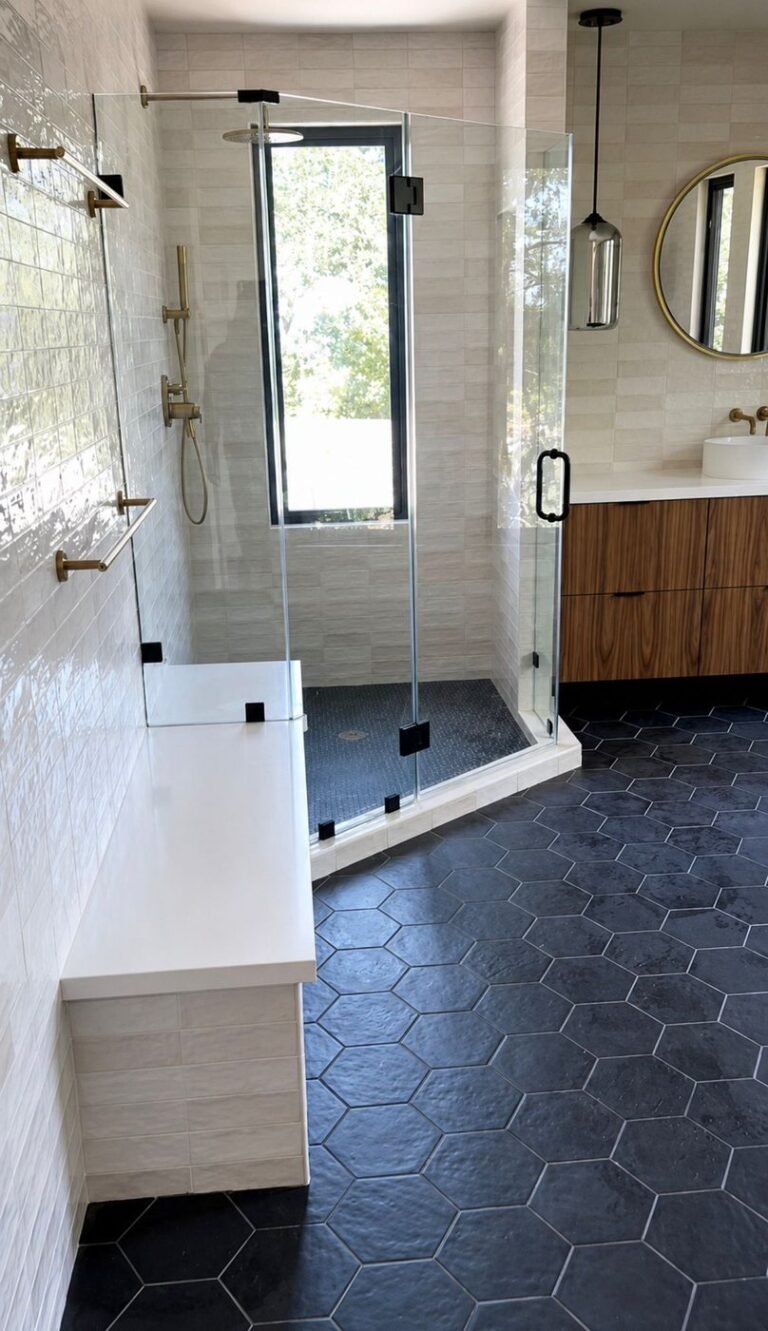
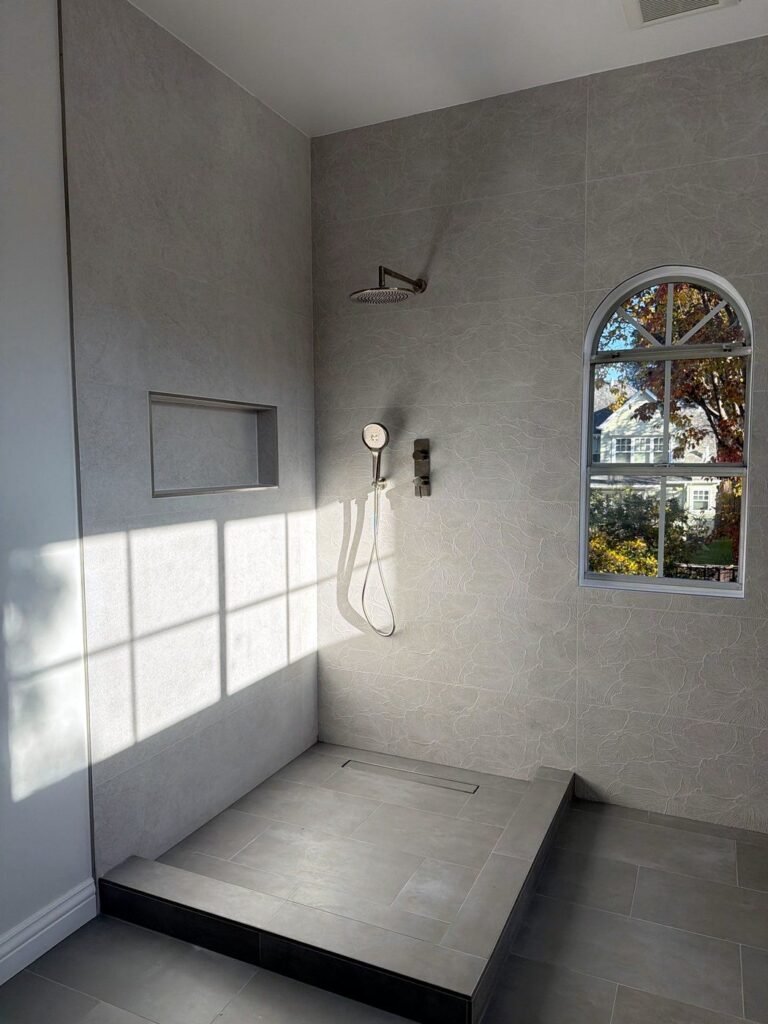
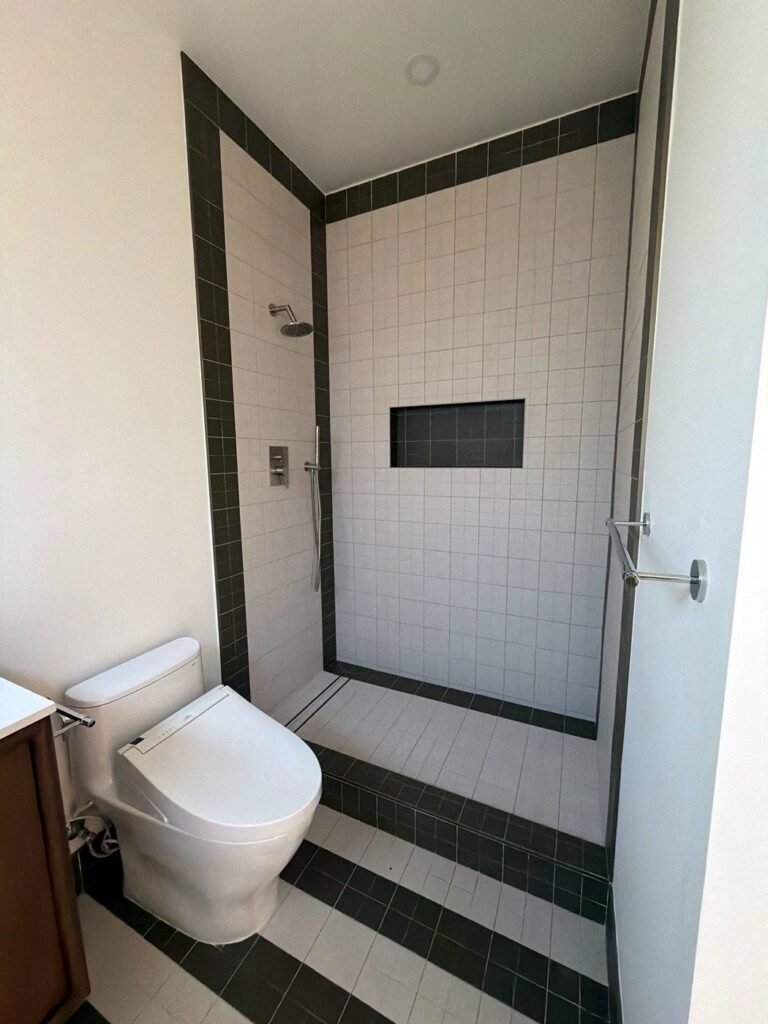
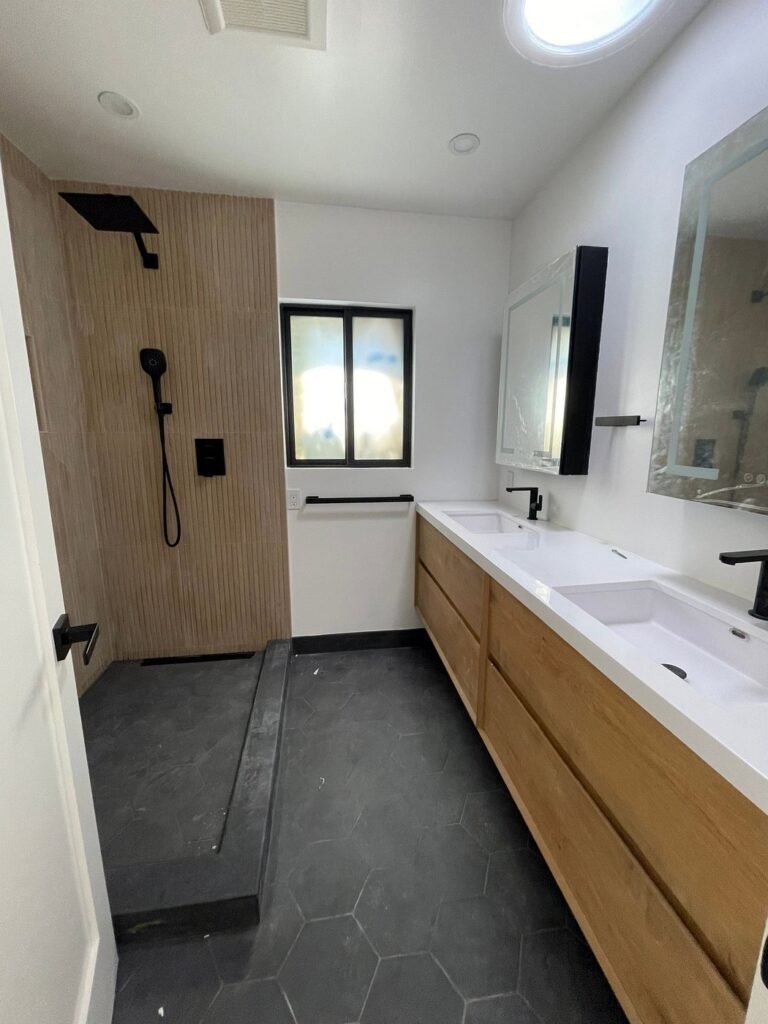
Bathrooms recently built by Axiom Renovation: walk-in showers with low curbs or open entries, linear drains, handheld showers and a built-in bench.
Grab bars: height, size, placement and blocking
Grab bars are one of the simplest safety upgrades in a bathroom. The clearest published dimensions come from the 2010 ADA Standards for Accessible Design. Those rules are required for public buildings, not private homes. In a house, they are a proven reference. Your bars should then be fit to the people who use them.
| Item | ADA 2010 reference dimension | Section |
|---|---|---|
| Mounting height | 33 to 36 in. above the floor, to the top of the gripping surface | 609.4 |
| Round bar diameter | 1¼ to 2 in. outside diameter | 609.2.1 |
| Space between bar and wall | 1½ in. | 609.3 |
| Strength | Resists 250 lb of force in any direction at any point | 609.8 |
| Toilet, side wall | 42 in. long minimum, 12 in. max from rear wall, extends 54 in. min from rear wall | 604.5.1 |
| Toilet, rear wall | 36 in. long minimum, 12 in. past centerline on one side and 24 in. on the other | 604.5.2 |
| Transfer shower (36 x 36 in.) | Across the control wall and the back wall to 18 in. from the control wall | 608.3.1 |
| Bathtub, back wall | Two bars: one at 33 to 36 in., one 8 to 10 in. above the tub rim | 607.4 |
| Bathtub, end walls | 24 in. min at the control end; 12 in. min at the head end (tub without a built-in seat) | 607.4.2 |
Blocking is the part you can’t see. A grab bar is only as strong as what it is screwed into. During a remodel, we add solid wood blocking or a backing panel between the studs wherever a bar, seat or slide bar may go. The ADA Standards themselves let residential units skip the bars as long as walls are reinforced so compliant bars can be added later.
Where bars help most:
- At the toilet: a horizontal bar on the side wall and one behind, or a fold-down bar where there is no side wall.
- At the shower entry: a vertical bar just inside or outside the opening to hold while stepping in and out.
- Inside the shower: a horizontal bar on the back wall and one on the control wall, so you have support standing or sitting.
- At the tub: bars on the back wall plus a vertical bar at the entry end.
Towel bars are not grab bars. They are not built or anchored to hold a person, and they pull out of the wall when you fall against them. If you want one bar to do both jobs, choose a rated grab bar that is designed to double as a towel bar. Designer grab bars now come in many finishes and can match your faucet.
Curbless showers: how they are built
A curbless (zero-threshold) shower lets you walk or roll in with no step. The challenge is getting the shower floor low enough to slope to a drain while the bathroom floor stays flat.
Slope and drains. The 2025 California Plumbing Code (Section 408.6) requires a shower floor to slope evenly toward the drain, at least ⅛ inch and no more than ½ inch per foot. It also says that when a shower has no threshold, the floor of the room around it counts as a wet location. A linear drain (a long, narrow channel along one wall or the entry) lets the floor slope in one direction instead of four. That makes a flat, step-free entry easier to build. A center point drain can also work with a properly built recessed pan.
On a raised wood floor. In a home with a crawl space, the subfloor in the shower area is recessed between or below the joists. Methods include sistered framing, manufacturer recessing brackets, or, in new framing, shallower joists under the shower. Joist makers note that recessing changes how the floor carries load, so a design professional may need to check the framing. Some bracket systems work only with a point drain, not a linear drain.
On a concrete slab. The slab is saw-cut and lowered in the shower area, then the drain is reset. Before any cutting, the crew needs to know whether the slab is conventional or post-tensioned. Post-tensioned slabs hold steel tendons under very high tension, and cutting one is dangerous. Where lowering the slab is not practical, a low, beveled threshold or a slightly raised bathroom floor can be options.
Waterproofing. Code requires shower pans to be watertight, with the lining carried up the walls and a flood test before tile. Curbless showers often use a bonded waterproof membrane across the shower and a margin of the bathroom floor. California code also sets a minimum shower of 1,024 square inches that fits a 30-inch circle.
Size references. The ADA Standards (608.2) describe a 36 x 36 inch transfer shower and a 30 x 60 inch roll-in shower. A roll-in shower calls for a threshold of ½ inch or less.
Glass. Shower doors and nearby glass must be safety glazing under the residential code. A fixed panel with a wide opening keeps the entry clear for a seat or a helper.
Shower benches, handheld showers and anti-scald valves
AARP recommends a shower chair or bench and a handheld shower so you can sit while rinsing.
- Height: the ADA reference puts the top of a shower seat 17 to 19 inches above the floor (Section 610.3), close to a standard chair.
- Depth: a rectangular reference seat runs 15 to 16 inches from the wall to its front edge.
- Strength: seats carry the same 250-pound force rule as grab bars (610.4).
- Location: place the seat on the wall next to the controls, so you can reach the valve and handheld while seated.
Folding or built-in? A wall-mounted folding seat stays out of the way when you stand and leaves room for a wheelchair or a helper. A built-in tiled bench is sturdy but takes floor space and must be waterproofed with the shower. California code requires the shower lining to rise above a built-in seat. If you are not ready for a seat yet, have blocking installed so one can be added in an afternoon.
Handheld showers, valves and controls
Handheld shower on a slide bar. A handheld lets you rinse while seated and lets a caregiver help. The ADA reference calls for a hose at least 59 inches long, a unit that works both as a fixed head and handheld, and an on/off control. A slide bar should never block a grab bar or be used as one unless rated.
Anti-scald protection. California’s plumbing code requires shower and tub-shower valves to be pressure-balance, thermostatic or a combination type, and limits water from a showerhead to 120°F. A thermostatic valve holds a set temperature. A pressure-balance valve protects against sudden swings when a toilet flushes.
Controls you can use. The ADA reference asks for controls that work with one hand, without tight grasping, pinching or twisting of the wrist. Lever handles meet that idea far better than knobs. In a shower with a seat, put the valve within reach of the seat, roughly 38 to 48 inches above the floor, and offset toward the entry. You can then start the water before you sit under it.
Toilets: comfort height, placement and support
A low toilet is hard on knees and hips. A comfort-height (often called chair-height) toilet puts the seat near the 17 to 19 inch range the ADA reference uses, measured to the top of the seat.
- Centerline: the ADA reference sets the toilet’s centerline 16 to 18 inches from the side wall. That puts a side grab bar within easy reach.
- Grab bars: side and rear bars, or a fold-down arm if the toilet is not next to a wall.
- Bidet seats with a warm-water wash can add independence. Plan an outlet near the toilet while the walls are open.
Doors, turning room, vanity and mirrors
A narrow door that swings in can be blocked by someone who falls behind it. Simple layout changes help.
- Width: the ADA reference calls for 32 inches of clear opening, measured with the door open 90 degrees. The door slab itself has to be wider than that number.
- Swing: an outward-swinging door, a pocket door or a barn-style sliding door keeps the doorway clear. Use a pull that is easy to grip.
- Turning room: a 60-inch circle (or a T-shaped space within a 60-inch square) lets a wheelchair turn around.
- Clear floor space: a 30 x 48 inch area in front of the sink, toilet and shower is the common reference for a wheelchair approach.
- No trip edges: keep changes in floor level to ¼ inch, or up to ½ inch with a bevel. Bigger changes need a ramp under the ADA reference.
Vanity, storage and mirrors
- Sit-down option: a vanity with open knee space lets someone sit at the sink. The ADA reference gives knee clearance between 9 and 27 inches above the floor, with the counter or rim at 34 inches or less.
- Faucets: single-lever or touch-free faucets are easier on hands than two knobs.
- Mirrors: the ADA reference sets the bottom of a mirror over a sink at 40 inches or less, so a seated person can see.
- Storage: drawers beat deep base cabinets. Keep daily items between about hip and shoulder height. The ADA forward reach range is 15 to 48 inches.
Floors, lighting and contrast
Slip-resistant floors. Tile is rated by its wet dynamic coefficient of friction (DCOF) under ANSI A326.3. A wet DCOF of 0.42 or higher is the baseline for level indoor floors that get wet. Shower floors need more: the standard’s “interior wet plus” category calls for more texture or more grout joints. Smaller tile on a shower floor adds grout joints, which add grip and help drainage.
Heated floors (optional). Radiant floor heat is a comfort upgrade, not a safety requirement.
Lighting. Plan bright, even ceiling light, a light inside the shower rated for wet locations and side lighting at the mirror. CDC and the National Institute on Aging both recommend a night light on the path from the bed to the bathroom.
Contrast. Make edges easy to see. A darker floor with lighter walls, a contrasting grab bar or a different color at the shower edge helps people with low vision tell where one surface ends and another begins.
Smart features. Motion-activated lights, digital valves with preset temperatures and leak sensors can help. Keep a simple manual control for each.
Planning in phases and working with an occupational therapist
You don’t have to do everything at once.
- Now: install blocking in every wall where bars, a seat or a slide bar might go. Choose a curbless or low-threshold shower, a comfort-height toilet, lever controls and slip-resistant tile. Photograph the open walls for your records.
- Soon: add grab bars, a handheld shower and a folding seat as needs change. With blocking in place, each is a short visit.
- Later: wider doors, more turning room or a roll-in shower if a wheelchair becomes part of daily life.
Bring in an occupational therapist (OT). An OT can assess the person, not just the room: how they move, transfer, reach and balance. The American Occupational Therapy Association describes OTs giving home modification recommendations tailored to each person’s needs, abilities and goals. We are glad to build to an OT’s recommendations, including exact bar locations and seat heights.
Taxes. IRS Publication 502 explains that home improvements made mainly for medical care may count as medical expenses, reduced by any increase in home value. It lists grab bars, bathroom support bars and widened doorways among changes that usually do not add value. Ask your tax advisor how this applies to you.
Permits for bathroom remodels in the Bay Area
Every city and county in the Bay Area runs its own building department, and the rules and forms differ. In general, a bathroom remodel needs a building permit when it moves or adds plumbing, changes electrical circuits or adds outlets and lights, alters framing or rebuilds a shower pan.
When a permit is issued, California rules bring a few upgrades with it:
- Smoke and carbon monoxide alarms. Building departments commonly require working smoke alarms and CO alarms in the locations the residential code requires, and check them at final inspection. See, for example, Pleasanton's smoke and CO alarm form.
- Water-conserving fixtures. Under California Civil Code 1101.4, permitted alterations to a single-family home require replacing noncompliant fixtures before final approval. That includes toilets over 1.6 gallons per flush, showerheads over 2.5 gallons per minute and interior faucets over 2.2 gallons per minute.
- Current plumbing and glazing rules. New shower valves must provide scald protection, and glass at the shower must be safety glass.
We handle drawings, permit applications and inspections.
Aging-in-place bathroom remodeling by city
Each city guide covers local permits, housing and senior resources. Start with our most detailed guides: Menlo Park, Atherton and Los Altos.
Peninsula
Palo Alto & Silicon Valley West
South Bay
East Bay south
Tri-Valley & Contra Costa
Work with Axiom
Axiom Renovation Inc. is a licensed California general contractor (CSLB #1105006) based in San Jose. We design, permit and build bathroom remodels across the Bay Area, from adding blocking and grab bars to a full curbless-shower renovation. We will measure your space, talk through how you use it today and plan for later. See our Bay Area bathroom remodeling services, or contact us to schedule a visit. Call 408-702-2022, Monday to Friday, 9 am to 5 pm.
Process
Our Bathroom Remodeling Process
Step 1
Initial Consultation
We begin with a thorough initial consultation to understand your needs, assess your space, and discuss your vision, budget, and timeline.
Step 2
Planning and Design
At Axiom Renovation, we understand that the planning and design phase of a bathroom remodel is crucial to its success. Our dedicated project managers will work closely with you to understand your goals, design ideas and budget for the project.
Step 3
Material Selection
We guide you through selecting high-quality materials that fit your design and budget, ensuring durability and aesthetic appeal.
Step 4
Demolition and Preparation
Careful demolition and preparation work are performed to ready the space for construction, minimizing disruptions and ensuring a clean work environment.
Step 5
Construction and Installation
Our skilled craftsmen handle the construction phase, including obtaining permits, scheduling appointments, and the actual construction and installation with precision, building the new space according to the approved design.
Step 6
Electrical and Plumbing Work
Licensed professionals conduct all electrical and plumbing work, ensuring everything is up to code and seamlessly integrated into the new bathroom.
Step 7
Painting and Finishing
We pay close attention to detail during the painting and finishing stage, ensuring all surfaces are properly prepared and beautifully finished.
Step 8
Fixture and Appliance Installation
We expertly install all fixtures and appliances, ensuring they function correctly and fit perfectly with the overall design.
Step 9
Final Touches and Clean-Up
Final touches are added, and a thorough clean-up is performed, leaving your new space pristine and ready for use.
Step 10
Final Walkthrough and Client Satisfaction
We conduct a final walkthrough with you to ensure every detail meets your expectations and address any remaining concerns, ensuring your complete satisfaction.
Aging-in-Place Bathroom FAQ
What is the right height for a grab bar?
The 2010 ADA Standards place horizontal grab bars 33 to 36 inches above the floor, measured to the top of the bar. That rule is required in public buildings, not homes, but it is a proven reference. An occupational therapist can fine-tune the height for the person using it.
Can you build a curbless shower in an existing home?
Usually, yes. Over a raised wood floor, the subfloor is recessed between or below the joists. On a concrete slab, the shower area is cut and lowered after confirming the slab type. The floor must slope to the drain, and a linear drain often makes the flat entry easier.
How high should a shower bench be for an older adult?
The ADA reference puts the top of a shower seat 17 to 19 inches above the floor, about the height of a dining chair, with a depth of about 15 to 16 inches. A folding seat saves space, and either type needs solid blocking in the wall.
Can grab bars be installed on tile walls?
Yes. The installer drills through the tile with the right bit, fastens into solid blocking or studs and seals each hole. If there is no blocking, use bars and anchors rated for the wall, or plan blocking when the wall is opened.
Do I need a permit for an aging-in-place bathroom remodel?
In most Bay Area cities, yes, if you move plumbing, add electrical, change framing or rebuild the shower. A permitted remodel also brings smoke and carbon monoxide alarm checks and water-conserving fixture rules. Each city’s building department sets its own process.
Who remodels aging-in-place bathrooms in the Bay Area?
Axiom Renovation designs, permits and builds safer bathrooms across the Bay Area, from grab bars and curbless showers to full remodels. Call 408-702-2022, Monday to Friday, 9 am to 5 pm.
Sources: U.S. Access Board, 2010 ADA Standards (Sections 302–309, 404, 603–610); 2025 California Plumbing Code 408.4, 408.6–408.8 (text via GoCodebook); California Building Standards Commission; California Civil Code 1101.3–1101.4; City of Pleasanton smoke and CO alarm form; IRC R308.4.5 safety glazing summary; ANSI A326.3 DCOF explainer; CDC, Facts About Older Adult Falls; CDC STEADI, Check for Safety; National Institute on Aging; AARP aging-in-place checklist; AOTA, home modifications; IRS Publication 502; Weyerhaeuser, curbless showers with TJI floors. ADA dimensions are required for public accommodations, not private homes, and are used here as a reference. This page is general information, not medical, legal or tax advice.
Plan a Safer Bathroom: Free In-Home Consultation
What our clients say
EXCELLENTTrustindex verifies that the original source of the review is Google. It was a relief to work with such a dependable and trustworthy team. Amit kept every promise, from timelines to budget and quality. Their integrity and professionalism shone through every stage of our project.Posted on GoogleTrustindex verifies that the original source of the review is Google. What set them apart was their excellent communication. Ben kept us updated throughout the process, answering all our questions promptly and clearly. Their customer service is just as outstanding as their craftsmanship.Posted on GoogleTrustindex verifies that the original source of the review is Google. Choosing them for our bathroom remodel was the best decision we could have made. The process was incredibly smooth and stress-free, thanks to their organized and efficient team. The result? A stunning bathroom that feels like a spa retreat!Posted on GoogleTrustindex verifies that the original source of the review is Google. They exceeded my expectations with how quickly they completed our bathroom renovation. Amit and the team managed to do it with minimal disruption to our daily lives, which was a huge plus. The speed did not compromise the quality; everything was done perfectly.Posted on GoogleTrustindex verifies that the original source of the review is Google. They brought innovative designs that transformed our space into something unique and highly functional. Their creative solutions made the most of our available space, enhancing both its utility and beauty. They're true innovators in the field of home remodeling.Posted on GoogleTrustindex verifies that the original source of the review is Google. The craftsmanship of Axiom Renovation is truly exceptional. Every corner of our newly remodeled home speaks to the skill and care of their team. It's evident that they take pride in their work, and it shows in the impeccable results.Posted on GoogleTrustindex verifies that the original source of the review is Google. I was impressed by how they worked within our budget to deliver a high-quality renovation. Ben offered various options and were transparent about costs from start to finish. It's refreshing to work with a company that can deliver luxury without breaking the bank.Posted on GoogleTrustindex verifies that the original source of the review is Google. The attention to detail that the team showed during our kitchen overhaul was phenomenal. Every little aspect was considered, resulting in a flawless finish that perfectly matches our aesthetic. They don't overlook any detail, no matter how small.Posted on GoogleTrustindex verifies that the original source of the review is Google. The expertise they brought to our project was top-notch. Their team provided valuable advice on design choices and materials, which helped us make informed decisions. It's rare to find a contractor who partners with you like this. Our home looks fantastic, thanks to their guidance.Posted on GoogleTrustindex verifies that the original source of the review is Google. Working with them was like a dream come true. They understood our vision for the kitchen from the get-go and delivered exactly what we envisioned. The team's passion and expertise are what make them stand out. They truly care about delivering the best possible outcome.